No photo available
$695,000
Property Description
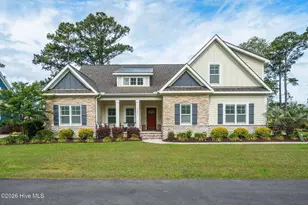
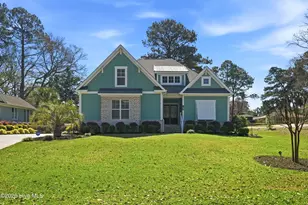
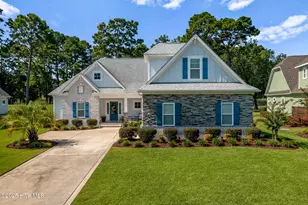
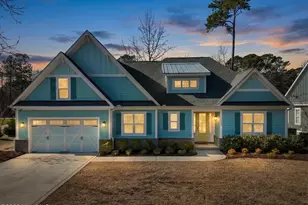
This brand new Riptide home with stunning setting and finishes is move-in ready! With beautiful golf course views from the front and rear of the home and shade trees surrounding the property, this home site is a gem. Both the exterior and interior boast a modern, appealing, coastal craftsman style. Trim detail in the main area of the home includes wainscoting in the foyer and dining area, a vaulted ceiling in the living room with faux wood beams, and a 36'' ventless gas fireplace with shiplap surround. The 4-panel telescoping sliding glass doors to the porch add to the open and airy feel of this home. High-end laminate flooring adorns the living, dining and kitchen areas, with tile in laundry and bathrooms and carpet in bedrooms. The gourmet kitchen includes soft-close cabinetry, a large island, quartz counters, stainless steel apron sink, and under-cabinet lighting. You will LOVE this walk-in pantry with barn door entry, butcher block counters and shelving! Those who enjoy cooking and entertaining will love the LG appliance suite, consisting of a wall/microwave oven combo, 5 burner gas cooktop, dishwasher, and vented hood. The primary suite is your retreat at the end of the day, with its luxurious spa-like feel. Features include a vaulted ceiling with faux beams, huge walk-in closet with melamine shelving, dual sink vanity, linen closet, and a zero-entry tiled shower with LED lit wall niche. The downstairs guest bathroom contains a tub with tiled shower surround and another LED lit wall niche. Imagine yourself enjoying mornings and evenings on your graciously sized, tiled, screened porch, watching the wildlife and the golfers pass by. Guests visiting? They can enjoy the bonus room with its own bathroom and closet as their private quarters. Exterior features of this home include James Hardie siding with stone accents, lush landscaping, and zoned irrigation with drip lines. Other desirable features of this home include a zoned HVAC system, tankless propane water
Full Property Details
Full Property Details for 623 Wisteria Ln
General
- Sold For: $695,000
- HOA FEE: $92/month
- HOA FEE FREQ.: Annually
- Taxes: $421 (2024)
- Status: Closed
- Type: Single Family
- Source: 2253
- MLS ID: 100533106
- Added to Site: 244 day(s) ago
Interior
- Number of Rooms: 11
- Interior Features: Walk-in Closet(s), High Ceilings, Entrance Foyer, Kitchen Island, Ceiling Fan(s), Pantry, Walk-in Shower, Gas Log, Walk-In Closet(s)
- Fireplace: Yes
- Fireplace(s): Gas Log
- Appliances: Vented Exhaust Fan, Gas Cooktop, Built-In Microwave, Built-In Electric Oven, Disposal, Dishwasher, ENERGY STAR Qualified Appliances, Tankless Water Heater
- Furnishings: Unfurnished
- Flooring: Carpet, Laminate, Tile
Rooms
Bathrooms
- Total Bathrooms: 3
- Full Bathrooms: 3
Bedrooms
- Total Bedrooms: 4
- Primary Bedroom: Primary Living Area
Other Rooms
- Laundry: Dryer Hookup, Washer Hookup, Laundry Room
Additional Information
- Shared Amenities: Clubhouse, Community Pool, Fitness Center, Golf Course, Maintenance Common Areas, Management, Meeting Room, Party Room, Pickleball, Restaurant, Sauna, Spa/Hot Tub, Street Lights, Taxes, Tennis Court(s)
- Security/Safety: Smoke Detector(s)
Exterior
- Exterior Features: Irrigation System
- Porch/Patio/Deck: Covered, Patio, Porch, Screened
Parking
- Garage: Yes
- Attached garage: Yes
- Garage Spaces: 2
- Parking Features: Garage Faces Front, Attached, Garage Door Opener, Off Street, On Site
Location
- County: Brunswick
- Subdivision: Sea Trail Plantation
- Driving Directions: Enter Sea Trail from Sunset Boulevard onto Wisteria Lane. House will be on the left.
School Information
- High School District: Brunswick County Schools
- Elementary School: Jessie Mae Monroe Elementary
- Middle School: Shallotte Middle
- High School: West Brunswick
Community
- Association: Yes
- Assoc. Name: STMA/CAMS
Heating & Cooling
- Air Conditioning: Yes
- Cooling Type: Central Air, Zoned, Heat Pump
- Heating Type: Heat Pump, Electric, Forced Air, Zoned
Utilities
- Sewer: Municipal Sewer, Brunswick County Public Utilities
- Water: Public
- Utility Description: Sewer Connected, Water Connected
Structural Information
- Structure Type: Wood Frame, Stick Built
- Construction: Brick, Fiber Cement, Wood Frame
- Basement Desc.: None
- Roof: Architectural Shingle
- Stories/Levels: 2
- Square Feet: 2,115
- Year Built: 2025
Lot Features
- Lot Size (Acres): 0.26
- Lot Size (Sq. Ft.): 11,238
- Lot Dimensions: 91 x 99 x 110 x 113
- Frontage: Maintained, City Street, State Road, Paved, Paved
- Lot Features: On Golf Course, Corner Lot
- Zoning: Sb-Mr-3
- Fencing (Description): None
Green Features
- Building Certification: HERS Index Score
- Energy Efficient: Lighting, Thermostat, LED Lighting
- Water Conservation: High Efficiency Toilets
Financial Considerations
- For Sale: Yes
- Price Per Sq. Ft.: $328.61
- Association Fee: $1,100
- Assoc Fee Freq.: Annually
- Assessment Amount: $80,000
- Tax Amount: $421.6
- Tax Year: 2024
- Terms: Cash, Conventional, VA Loan
Disclosures and Reports
- Special Conditions: Standard
- Legal Description: L-K-1 PL 150/7
- Property ID: 256bl001
- Lot Number: K-1
Listed by Silver Coast Properties, Colleen Teifer and Sea Trail Realty, Riptide Sales Team
Sold by Local to Coastal Realty, Inc, David Hutnik
Get Pre-Approved Today
Schools
Schools serving 623 Wisteria Ln
School District:Brunswick County Schools
| Name | Grades | Distance |
|---|---|---|
Jessie Mae Monroe Elementary 250 Pea Landing Road Northwest, Ash, NC 28420 | K-5 | 4.4 mi |
Shallotte Middle 225 Village Road, Shallotte, NC 28459 | 6-8 | 8.3 mi |
West Brunswick High 550 Whiteville Road Northwest, Shallotte, NC 28470 | 9-12 | 8.1 mi |
Disclaimer:
School attendance boundaries provided by ATTOM Data Solutions and are for reference only. Contact the school directly to verify enrollment eligibility.
Price & Sales History for 623 Wisteria Ln
Date
Details
Price
Change
Source
2/03/2026
Sold
$695,000
—
MLS
Disclaimer: Historical sales information is derived from public records provided by the county offices. Information is not guaranteed and should be independently verified.

Home Warranty : Included
623 Wisteria Lane, Sunset Beach, NC 28468 (MLS# 100533106) is a Single Family property that was sold at $695,000 on February 03, 2026. Want to learn more about 623 Wisteria Lane? Do you have questions about finding other Single Family real estate for sale in Sunset Beach? You can browse all Sunset Beach real estate or contact a Coldwell Banker agent to request more information.