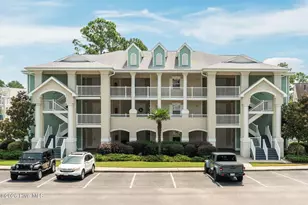
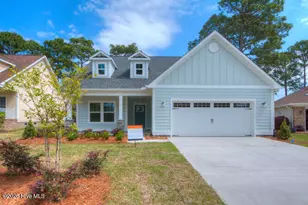
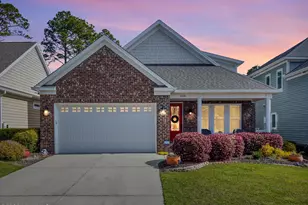
This is a carousel with tiles that activate property listing cards. Use the previous and next buttons to navigate.
1/1
$545,000
This is a carousel with tiles that activate property listing cards. Use the previous and next buttons to navigate.
1/1
Property Description
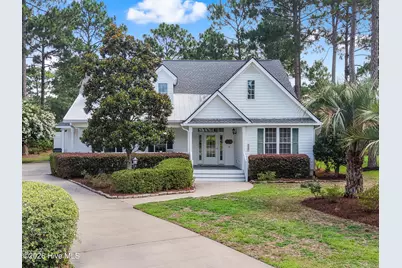
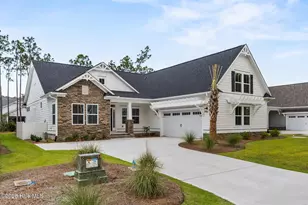
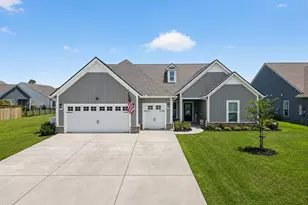
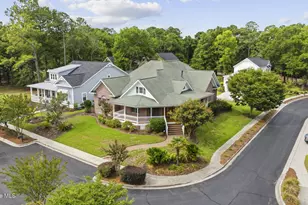
This solidly-built custom home is ready for a new set of owners! Located on a quiet cul-de-sac with great neighbors, this is an opportunity to make some new friends as well. The floor plan flows well for both comfort and practicality, with a dedicated office, and a generous kitchen, adjacent to both the dining and living room. The living room boasts high ceilings, a gas log fireplace and built-ins. Laminate flooring adorns the living areas and primary bedroom, with carpet in the guest bedrooms and bonus room, and tile in the bathrooms and laundry room. The primary bedroom is graciously sized with an ensuite containing dual vanities, a tiled shower and walk-in closets. The guest bedrooms are down the hall, separated by a guest bathroom. Accessible from the living area is a large, tiled screened porch and deck with a hot tub. Whether you decide to use it as guest quarters, a craft room or a man-cave, the huge bonus room with full bathroom is fantastic space offering versatility. If you are not a fan of pull-down stairs, then you are in luck, as this home offers walk-in attic storage. Whether it is after a day at the beach or a day at the links, you will love the outdoor shower on the side of the home. The spacious garage provides plenty of room for vehicles, yard equipment, tools and golf paraphernalia. Several of the big-ticket items on this home have been replaced, including the roof in 2019, HVAC in 2018, water heater in 2023, and washer, dryer and microwave in 2023. The fans on both the front and back porches have also been replaced recently. This home could not be located any more conveniently for recreation, less than 10 minutes from the pristine sands of Sunset Beach, extremely near multiple golf courses and opportunities for boating and fishing. Multiple grocery stores, pharmacies, shops, restaurants and healthcare are also nearby. Sea Trail is a vibrant and active community with three 18-hole golf courses, two restaurants with bars, two owners' amenity centers, two outdoor pools, a private parking lot at Sunset Beach, tennis/pickleball courts, an exercise room, fitness room, hot tubs, sauna and a plethora of organized activities. There are no strangers here, only friends you haven't met yet! The town area of Calabash with its seafood restaurants and shopping is a stone's throw away, as is the adjacent beach town of Ocean Isle Beach. Don't let someone else get YOUR house! Schedule your showing today.
Full Property Details
Full Property Details for 728 Surrey Ct
General
- Sold For: $545,000
- HOA FEE: $96/month
- HOA FEE FREQ.: Annually
- Taxes: $3,024 (2025)
- Status: Closed
- Type: Single Family
- Source: 2253
- MLS ID: 100585377
- Added to Site: 45 day(s) ago
Interior
- Number of Rooms: 12
- Interior Features: Sound System, Master Downstairs, Walk-in Closet(s), Tray Ceiling(s), High Ceilings, Bookcases, Ceiling Fan(s), Hot Tub, Pantry, Walk-in Shower, Blinds/Shades, Gas Log, Walk-In Closet(s)
- Fireplace: Yes
- Fireplace(s): Gas Log
- Appliances: Built-In Microwave, Washer, Refrigerator, Dryer, Disposal, Dishwasher, Electric Range
- Furnishings: Unfurnished
- Flooring: Carpet, Laminate, Tile
Rooms
Bathrooms
- Total Bathrooms: 3
- Full Bathrooms: 3
Bedrooms
- Total Bedrooms: 3
- Primary Bedroom: Primary Living Area
Other Rooms
- Laundry: Laundry Room
Additional Information
- Shared Amenities: Clubhouse, Community Pool, Fitness Center, Golf Course, Maintenance Common Areas, Management, Meeting Room, Party Room, Pickleball, Restaurant, Sauna, Spa/Hot Tub, Street Lights, Taxes, Tennis Court(s), Private Golf Carts Allowed
- Pool: Yes
- Pool Description: None, Hot Tub
- Security/Safety: Smoke Detector(s)
Exterior
- Exterior Features: Outdoor Shower, Irrigation System, Other
- Porch/Patio/Deck: Covered, Deck, Porch, Screened
Parking
- Garage: Yes
- Attached garage: Yes
- Garage Spaces: 2
- Parking Features: Garage Faces Side, Garage Door Opener, Off Street, Garage
Location
- County: Brunswick
- Subdivision: Sea Trail Plantation
- Driving Directions: Enter Sea Trail from Old Georgetown Road. Follow Clubhouse Drive. Make the first right onto Crooked Gulley Circle. Make the third right onto Planters Ridge Drive. Make the first right onto Bermuda Walk and the first left onto Surrey Ct. Home will be on the right.
School Information
- High School District: Brunswick County Schools
- Elementary School: Jessie Mae Monroe Elementary
- Middle School: Shallotte Middle
- High School: West Brunswick
Community
- Association: Yes
- Assoc. Name: STMA (CAMS)
- Pets Allowed: Yes
Heating & Cooling
- Air Conditioning: Yes
- Cooling Type: Central Air, Zoned, Heat Pump
- Heating Type: Heat Pump, Electric, Zoned
Utilities
- Sewer: County Sewer, Brunswick County Public Utilities
- Water: County Water
- Utility Description: Sewer Connected, Water Connected, Fiber Optic
Structural Information
- Structure Type: Wood Frame, Stick Built
- Construction: Fiber Cement, Wood Frame
- Basement Desc.: None
- Roof: Architectural Shingle
- Entry Floor Number: 1
- Square Feet: 2,678
- Year Built: 2007
Lot Features
- Lot Size (Acres): 0.33
- Lot Size (Sq. Ft.): 14,375
- Lot Dimensions: irregular 48 x 152 x 70 x 64 x 177
- Frontage: Maintained, City Street, State Road, Paved, Paved
- Lot Features: Cul-De-Sac
- Zoning: Sb-Mr-3
- Fencing (Description): None
Green Features
- Building Certification: None
Financial Considerations
- For Sale: Yes
- Price Per Sq. Ft.: $212.81
- Association Fee: $1,150
- Assoc Fee Freq.: Annually
- Assessment Amount: $522,890
- Tax Amount: $3,024.9
- Tax Year: 2025
- Terms: Cash, Conventional
Disclosures and Reports
- Special Conditions: Standard
- Legal Description: L-95 Planters Ridge Plat 17/352
- Property ID: 242ha095
- Lot Number: 95
Listed by Silver Coast Properties, Colleen Teifer
Sold by PROACTIVE Real Estate, Sylvia H Pate

Get Pre-Approved Today
Schools
Schools serving 728 Surrey Ct
School District:Brunswick County Schools
| Name | Grades | Distance |
|---|---|---|
Jessie Mae Monroe Elementary 250 Pea Landing Road Northwest, Ash, NC 28420 | K-5 | 3.2 mi |
Shallotte Middle 225 Village Road, Shallotte, NC 28459 | 6-8 | 8.7 mi |
West Brunswick High 550 Whiteville Road Northwest, Shallotte, NC 28470 | 9-12 | 8.2 mi |
Disclaimer:
School attendance boundaries provided by ATTOM Data Solutions and are for reference only. Contact the school directly to verify enrollment eligibility.
Price & Sales History for 728 Surrey Ct
Date
Details
Price
Change
Source
8/06/2026
Sold
$545,000
-4.37%
MLS
6/30/2026
Listed
$569,900
—
MLS
Disclaimer: Historical sales information is derived from public records provided by the county offices. Information is not guaranteed and should be independently verified.
728 Surrey Court, Sunset Beach, NC 28468 (MLS# 100585377) is a Single Family property that was sold at $545,000 on August 06, 2026. Want to learn more about 728 Surrey Court? Do you have questions about finding other Single Family real estate for sale in Sunset Beach? You can browse all Sunset Beach real estate or contact a Coldwell Banker agent to request more information.