No photo available
$525,000
Property Description
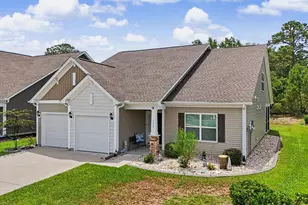
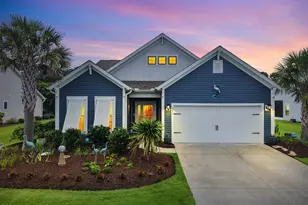
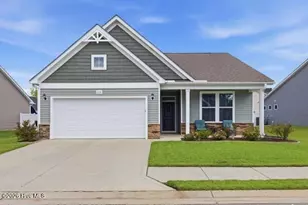
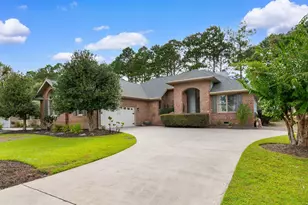
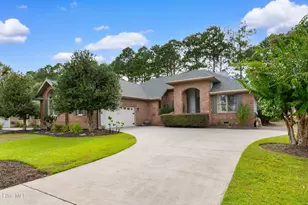
Welcome to 7401 Balmore Drive SW- your next primary residence or golf and beach getaway. This meticulously well-kept home sits on the tee box of Hole #1 on the Sand Course in the highly regarded Sandpiper Bay community, which features three scenic 9-hole golf courses, a resort-style pool overlooking the pond, a clubhouse with fitness center, as well as tennis and pickleball courts. This property is also conveniently located +/- 10 minutes from the Sunset Beach bridge and about 15 minutes from Ocean Isle, offering quick access to area beaches. Step inside to a bright and open floor plan with tall, vaulted ceilings and over 3,500 square feet of living space, providing plenty of room for family and entertaining. The main level offers four spacious bedrooms, including a flex room currently used as a home office with double glass-door entry, along with three and a half baths. The spacious master suite features tray ceilings, a generous walk-in closet, his and her vanities, and a tiled shower. Additionally, a guest bedroom with an adjoining bath creates a desirable second en-suite-style layout. Beautiful hardwood floors flow throughout the main living areas, complemented by tile flooring in the kitchen, which is well-appointed with double ovens, a center island, stone backsplash, abundant cabinetry, expansive counter space with bar seating, and room for a casual dining table. A bright, open sunroom-currently used as a second sitting area-adds additional living space, while a formal dining area is located just off the entryway. A laundry room conveniently connects the kitchen to the two-car garage. Additional highlights include a newer roof (2019 per previous owner) and a newer HVAC system installed in 2025. A large bonus room upstairs offers versatile space for additional living, a workout area, or a craft room. Sip your morning coffee under the retractable awning on the back porch overlooking the golf course. This home is priced to sell, come and take a look today!
Full Property Details
Full Property Details for 7401 Balmore Dr SW
General
- Sold For: $525,000
- HOA FEE: $75/month
- HOA FEE FREQ.: Annually
- Taxes: $3,356 (2025)
- Status: Closed
- Type: Single Family
- Source: 2253
- MLS ID: 100549811
- Added to Site: 132 day(s) ago
Interior
- Number of Rooms: 9
- Interior Features: Master Downstairs, Walk-in Closet(s), Vaulted Ceiling(s), Tray Ceiling(s), Entrance Foyer, Kitchen Island, Ceiling Fan(s), Walk-in Shower, Blinds/Shades, Walk-In Closet(s)
- Appliances: Electric Oven, Washer, Refrigerator, Dryer, Double Oven, Dishwasher, Electric Range
- Flooring: Laminate, Tile, Wood
Rooms
Bathrooms
- Total Bathrooms: 4
- Full Bathrooms: 3
- Half Bathrooms: 1
Bedrooms
- Total Bedrooms: 4
- Primary Bedroom: Primary Living Area
Other Rooms
- Laundry: Laundry Room
Additional Information
- Shared Amenities: Clubhouse, Community Pool, Fitness Center, Golf Course, Maintenance Common Areas, Maintenance Roads, Management, Pickleball, Restaurant, Street Lights, Tennis Court(s)
Exterior
- Porch/Patio/Deck: Patio
Parking
- Garage: Yes
- Attached garage: Yes
- Garage Spaces: 2
- Parking Features: Attached, Concrete, Paved
Location
- County: Brunswick
- Subdivision: Sandpiper Bay
- Driving Directions: From Hwy 17 turn on Seaside Rd (Hwy 904). Turn right onto Hwy 179. Right into Sandpiper Bay. Right at stop sign. Go past amenities and turn right onto Balmore Dr SW. Home is on the right at 7401.
School Information
- High School District: Brunswick County Schools
- Elementary School: Jessie Mae Monroe Elementary
- Middle School: Shallotte Middle
- High School: West Brunswick
Community
- Association: Yes
- Assoc. Name: Sandpiper Bay HOA- Premier Management
Heating & Cooling
- Air Conditioning: Yes
- Cooling Type: Central Air
- Heating Type: Electric, Heat Pump
Utilities
- Utility Description: Sewer Connected, Water Connected
Structural Information
- Structure Type: Wood Frame
- Construction: Brick Veneer, Vinyl Siding
- Roof: Shingle
- Square Feet: 3,539
- Year Built: 2005
Lot Features
- Lot Size (Acres): 0.24
- Lot Size (Sq. Ft.): 10,454
- Lot Dimensions: 72 x 136 x 75 x 159
- Frontage: Maintained, Paved, Paved
- Lot Features: On Golf Course
- Zoning: Sb-Mr-3
- Fencing (Description): None
Financial Considerations
- For Sale: Yes
- Price Per Sq. Ft.: $148.35
- Association Fee: $900
- Assoc Fee Freq.: Annually
- Assessment Amount: $549,070
- Tax Amount: $3,356.33
- Tax Year: 2025
- Terms: Cash, Conventional, VA Loan
Disclosures and Reports
- Special Conditions: Standard
- Legal Description: L-338 Ph-5B S/Piper Bay Golf Plant Pl29/457
- Property ID: 227jb038
Listed by PROACTIVE Real Estate, Greg A Williams
Sold by Coldwell Banker Sea Coast Advantage, Tom N Rieber
Get Pre-Approved Today
Schools
Schools serving 7401 Balmore Dr SW
School District:Brunswick County Schools
| Name | Grades | Distance |
|---|---|---|
Jessie Mae Monroe Elementary 250 Pea Landing Road Northwest, Ash, NC 28420 | K-5 | 2.8 mi |
Shallotte Middle 225 Village Road, Shallotte, NC 28459 | 6-8 | 7.6 mi |
West Brunswick High 550 Whiteville Road Northwest, Shallotte, NC 28470 | 9-12 | 7.1 mi |
Disclaimer:
School attendance boundaries provided by ATTOM Data Solutions and are for reference only. Contact the school directly to verify enrollment eligibility.
Price & Sales History for 7401 Balmore Dr SW
Date
Details
Price
Change
Source
3/06/2026
Sold
$525,000
—
MLS
Disclaimer: Historical sales information is derived from public records provided by the county offices. Information is not guaranteed and should be independently verified.

7401 Balmore Drive SW, Sunset Beach, NC 28468 (MLS# 100549811) is a Single Family property that was sold at $525,000 on March 06, 2026. Want to learn more about 7401 Balmore Drive SW? Do you have questions about finding other Single Family real estate for sale in Sunset Beach? You can browse all Sunset Beach real estate or contact a Coldwell Banker agent to request more information.