This is a carousel with tiles that activate property listing cards. Use the previous and next buttons to navigate.
1/1
$350,000
This is a carousel with tiles that activate property listing cards. Use the previous and next buttons to navigate.
1/1
Property Description
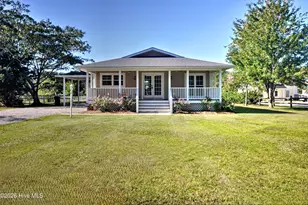
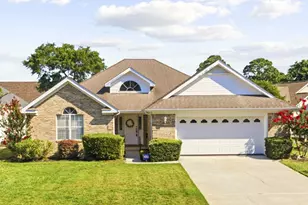
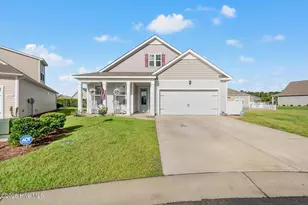
Coastal Living Meets Resort-Style Amenities in Sandpiper Bay! Welcome home to this beautifully maintained 3-bedroom, 2-bath home in the highly sought-after Sandpiper Bay golf course community. Perfectly located just 4 miles from the pristine shores of Sunset Beach and the waterfront restaurants and seafood shops of downtown Calabash, and only 7 miles from Ocean Isle Beach, you'll enjoy the best of coastal North Carolina right at your doorstep. Step inside to an inviting open-concept floor plan with French doors that lead to extra living space. Or retreat to an impressive 400-square-foot screened porch, seamlessly blending indoor and outdoor living. Whether you're enjoying your morning coffee, entertaining friends, or unwinding after a day at the beach or golf course, this spacious porch is sure to become your favorite retreat. The home sits on a beautifully landscaped 0.33-acre lot with mature trees and lush landscaping, offering privacy, curb appeal, and room to enjoy the outdoors. Important updates--including a new roof (2020) and heat pump (2021)--mean you can move in with confidence. Just a short stroll (0.2 miles) away, you'll find exceptional community amenities, including a large swimming pool, hot tub, fitness center, exercise room, and clubhouse with meeting space. Golf, beaches, boating, shopping, dining, and entertainment are all just minutes away, making every day feel like a vacation. Whether you're searching for a full-time residence, a relaxing coastal retreat, or an investment in one of the area's most desirable communities, this home offers the location, lifestyle, and value you've been waiting for. Schedule your private showing today and experience why so many people love calling Sandpiper Bay home!
Full Property Details
Full Property Details for 7557 Dunbar Dr SW
General
- Sold For: $350,000
- HOA FEE: $75/month
- HOA FEE FREQ.: Annually
- Taxes: $1,900 (2025)
- Status: Closed
- Type: Single Family
- Source: 2253
- MLS ID: 100594782
- Added to Site: 64 day(s) ago
Interior
- Number of Rooms: 7
- Interior Features: Walk-in Closet(s), Vaulted Ceiling(s), Tray Ceiling(s), High Ceilings, Ceiling Fan(s), Eat-in Kitchen, Walk-In Closet(s)
- Appliances: Electric Oven, Built-In Microwave, Refrigerator, Dishwasher
- Furnishings: Unfurnished
- Flooring: Tile, Wood
Rooms
Bathrooms
- Total Bathrooms: 2
- Full Bathrooms: 2
Bedrooms
- Total Bedrooms: 3
- Primary Bedroom: Primary Living Area
Other Rooms
- Eat-in kitchen: Yes
- Laundry: Laundry Room
Additional Information
- Shared Amenities: Clubhouse, Community Pool, Fitness Center, Maintenance Common Areas, Maintenance Grounds, Pickleball, Spa/Hot Tub, Street Lights, Tennis Court(s)
Exterior
- Exterior Features: None
- Porch/Patio/Deck: Screened
Parking
- Garage: Yes
- Attached garage: Yes
- Garage Spaces: 2
- Parking Features: Garage Faces Front, Concrete, Garage Door Opener, Garage
Location
- County: Brunswick
- Subdivision: Sandpiper Bay
- Driving Directions: Highway 17 to highway 904. Turn right on Georgetown Rd. (Hwy 179) and then turn right on to Sandpiper Bay Dr. SW. Go .8 mile and turn right on Sandpiper Bay Dr. Go .3 mile and turn left on to Dunbar Dr. Property is .2 mile on the left.
School Information
- High School District: Brunswick County Schools
- Elementary School: Jessie Mae Monroe Elementary
- Middle School: Shallotte Middle
- High School: West Brunswick
Community
- Association: Yes
- Assoc. Name: Premier Management
Heating & Cooling
- Air Conditioning: Yes
- Cooling Type: Central Air
- Heating Type: Electric, Heat Pump
Utilities
- Sewer: County Sewer
- Water: County Water
- Utility Description: Sewer Connected, Water Connected
Structural Information
- Structure Type: Wood Frame, Stick Built
- Construction: Vinyl Siding, Wood Frame
- Basement Desc.: None
- Roof: Architectural Shingle
- Entry Floor Number: 1
- Square Feet: 1,636
- Year Built: 2002
Lot Features
- Lot Size (Acres): 0.33
- Lot Size (Sq. Ft.): 14,375
- Lot Dimensions: 70 x 228 x 88 x 18 x 166
- Frontage: Maintained, Paved, Paved
- Zoning: Sb-Mr-3
- Fencing (Description): None
Green Features
- Building Certification: None
Financial Considerations
- For Sale: Yes
- Price Per Sq. Ft.: $213.94
- Association Fee: $900
- Assoc Fee Freq.: Annually
- Assessment Amount: $338,700
- Tax Amount: $1,900.27
- Tax Year: 2025
- Terms: Cash, Conventional, FHA, VA Loan
Disclosures and Reports
- Special Conditions: Standard
- Legal Description: L-85 PH-2 SANDPIPER BAY PLAT 23/200-201
- Property ID: 227ia015
Listed by Coldwell Banker Sea Coast Advantage, Heather M LaMora
Sold by Donovan Realty, LLC., Mike Donovan

Get Pre-Approved Today
Schools
Schools serving 7557 Dunbar Dr SW
School District:Brunswick County Schools
| Name | Grades | Distance |
|---|---|---|
Jessie Mae Monroe Elementary 250 Pea Landing Road Northwest, Ash, NC 28420 | K-5 | 2.3 mi |
Shallotte Middle 225 Village Road, Shallotte, NC 28459 | 6-8 | 8.2 mi |
West Brunswick High 550 Whiteville Road Northwest, Shallotte, NC 28470 | 9-12 | 7.6 mi |
Disclaimer:
School attendance boundaries provided by ATTOM Data Solutions and are for reference only. Contact the school directly to verify enrollment eligibility.
Price & Sales History for 7557 Dunbar Dr SW
Date
Details
Price
Change
Source
9/08/2026
Sold
$350,000
—
MLS
8/07/2026
Listed
$350,000
—
MLS
Disclaimer: Historical sales information is derived from public records provided by the county offices. Information is not guaranteed and should be independently verified.
7557 Dunbar Drive SW, Sunset Beach, NC 28468 (MLS# 100594782) is a Single Family property that was sold at $350,000 on September 08, 2026. Want to learn more about 7557 Dunbar Drive SW? Do you have questions about finding other Single Family real estate for sale in Sunset Beach? You can browse all Sunset Beach real estate or contact a Coldwell Banker agent to request more information.