No photo available
$1,450,000
Property Description
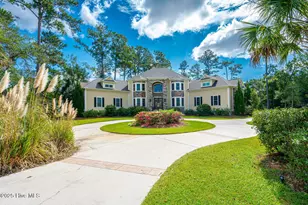
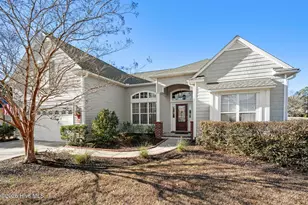
7602 Kilbirnie Drive is a magnificent custom home situated on a premier estate lot in the prestigious Thistle Golf Club. With panoramic views from nearly every angle, this home captures five different golf holes and multiple water features. The expansive wraparound deck and upper balcony on the rear of the home offer countless hours of serenity and breathtaking views. Inside, the main level is anchored by a luxurious master suite that spans the entire right wing. The vaulted beam ceiling and large picture windows fill the space with natural light. His and her walk-in closets flank a spacious master bathroom with double vanities and a large walk-in shower. The main living area features coffered ceilings, a fireplace, and a wall of windows that frame the stunning outdoor landscape. The kitchen is a true showstopper, complete with ceiling-height cabinetry, a custom range hood, full-height backsplash, floating shelves, a cooktop, wall oven, and microwave combo. At the center sits a massive island, so large the neighbors have nicknamed it ''The Continent.'' Just off the kitchen, the dining area is perfectly positioned to enjoy elevated views across the golf course thanks to the five-block raised slab foundation. An oversized office with built-in cabinets and a cozy window seat provides a perfect workspace. The spacious laundry room is also located on the main floor. Upstairs, you'll find two large ensuite bedrooms, a living area with wet bar, and a balcony with sweeping golf course views. Additional features include a climate-controlled storage room and a huge walk-in attic storage space. Outside, the paver-lined driveway adds to the home's impressive curb appeal. The oversized three-car garage offers nearly 1,100 square feet of space. The backyard is peaceful and private with a full summer kitchen. Thistle Downs is a highly regarded community offering 27 holes of 4.5-star golf, a private owners' amenity center. Schedule your tour today!
Full Property Details
Full Property Details for 7602 Kilbirnie Dr
General
- Sold For: $1,450,000
- HOA FEE: $3,450
- Taxes: (2025)
- Status: Closed
- Type: Single Family
- Source: 2253
- MLS ID: 100509005
- Added to Site: 372 day(s) ago
Interior
- Number of Rooms: 10
- Interior Features: Master Downstairs, Vaulted Ceiling(s), High Ceilings, Pantry, Gas Log
- Fireplace: Yes
- Fireplace(s): Gas Log
- Appliances: Gas Cooktop, Electric Oven, Built-In Microwave, Built-In Electric Oven, Refrigerator, Dishwasher
Rooms
Bathrooms
- Total Bathrooms: 4
- Full Bathrooms: 3
- Half Bathrooms: 1
Bedrooms
- Total Bedrooms: 3
- Primary Bedroom: Primary Living Area
Additional Information
- Shared Amenities: Billiard Room, Clubhouse, Fitness Center, Gated, Party Room, Security, Spa/Hot Tub, Street Lights
Exterior
- Porch/Patio/Deck: Covered, Porch, Wrap Around, Balcony
Parking
- Garage Spaces: 3
- Parking Features: Garage Door Opener
Location
- County: Brunswick
- Subdivision: Thistle Downs
- Driving Directions: 179 to Old Thistle Downs Road to Kilbirnie Drive
School Information
- High School District: Brunswick County Schools
- Elementary School: Jessie Mae Monroe Elementary
- Middle School: Shallotte Middle
- High School: West Brunswick
Community
- Association: Yes
- Assoc. Name: Coastal Destination Properties and Management
Heating & Cooling
- Air Conditioning: Yes
- Cooling Type: Central Air, Heat Pump
- Heating Type: Heat Pump, Electric, Forced Air
Utilities
- Sewer: Municipal Sewer, Brunswick County Public Utilities
- Water: Public
- Utility Description: Cable Available, Sewer Available, Underground Utilities, Water Available, Water Connected
Structural Information
- Structure Type: Wood Frame
- Construction: Brick, Stone
- Basement Desc.: None
- Roof: Architectural Shingle
- Stories/Levels: 2
- Square Feet: 3,474
- Year Built: 2018
Lot Features
- Lot Size (Acres): 0.51
- Lot Size (Sq. Ft.): 22,216
- Lot Dimensions: 50 x 294 x 91 x 259
- Frontage: Private Road
- Lot Features: On Golf Course, Front Yard, Corner Lot
- Zoning: PUD
- Fencing (Description): Back Yard, Front Yard
Financial Considerations
- For Sale: Yes
- Price Per Sq. Ft.: $417.39
- Association Fee: $3,450
- Assessment Amount: $888,570
- Tax Year: 2025
- Terms: Cash, Conventional, VA Loan
Disclosures and Reports
- Special Conditions: Standard
- Legal Description: L-145 Ph-2 Thistle Golf Club & Estates Pl 87/53
- Property ID: 241jj025
Listed and Sold by JTE Real Estate, Jason T Ellis
Get Pre-Approved Today
Schools
Schools serving 7602 Kilbirnie Dr
School District:Brunswick County Schools
| Name | Grades | Distance |
|---|---|---|
Jessie Mae Monroe Elementary 250 Pea Landing Road Northwest, Ash, NC 28420 | K-5 | 2.9 mi |
Shallotte Middle 225 Village Road, Shallotte, NC 28459 | 6-8 | 10.1 mi |
West Brunswick High 550 Whiteville Road Northwest, Shallotte, NC 28470 | 9-12 | 9.5 mi |
Disclaimer:
School attendance boundaries provided by ATTOM Data Solutions and are for reference only. Contact the school directly to verify enrollment eligibility.
Price & Sales History for 7602 Kilbirnie Dr
Date
Details
Price
Change
Source
12/01/2025
Sold
$1,450,000
—
MLS
Disclaimer: Historical sales information is derived from public records provided by the county offices. Information is not guaranteed and should be independently verified.

7602 Kilbirnie Drive, Sunset Beach, NC 28468 (MLS# 100509005) is a Single Family property that was sold at $1,450,000 on December 01, 2025. Want to learn more about 7602 Kilbirnie Drive? Do you have questions about finding other Single Family real estate for sale in Sunset Beach? You can browse all Sunset Beach real estate or contact a Coldwell Banker agent to request more information.