No photo available
$330,000
Property Description
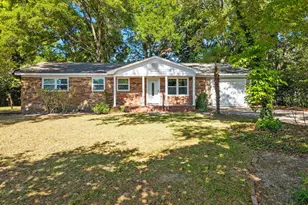
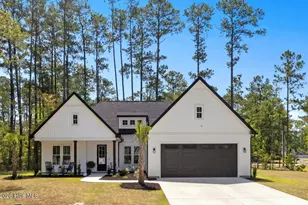
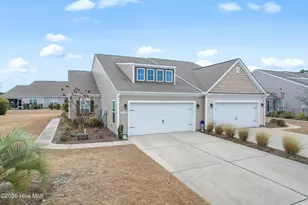
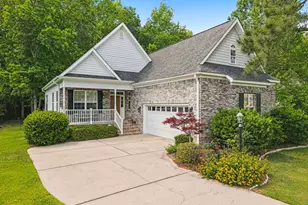
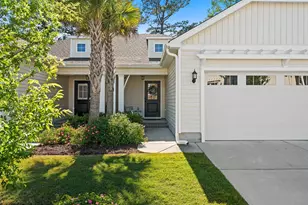
Step into this beautifully maintained Marion model offering 3 bedrooms, 2 full baths, with a versatile den that serves as a third bedroom or home office. From the moment you enter, you'll appreciate the gleaming hardwood floors throughout, the open and airy layout, and the pride of ownership that shows in every detail. The spacious primary suite features two walk-in closets and a luxurious private bath with a whirlpool tub and separate shower. The home's split-bedroom design ensures privacy for guests while maintaining an open flow for entertaining. Enjoy cooking in the updated kitchen with granite countertops, stainless steel sink, and modern stainless steel appliances (2021). The kitchen's breakfast nook is brightened by a bay window, with additional bay windows in the master and front bedroom for added natural light. Relax year-round in your enclosed porch or on the paver patio overlooking the ornamental garden pond - a peaceful outdoor retreat. Recent upgrades and features include: New architectural shingle roof (2020) - 25-year warranty, 50-year shingles New HVAC system with electronic air purifier and UV light (2022) New stainless steel kitchen appliances (2021) - refrigerator, range, dishwasher, microwave Granite countertops & stainless sink (2021) New irrigation controls (2022) for easy lawn care New garage door opener (2022) and steel entry garage door New washer & dryer (2024) Porch enclosure with vinyl windows (2019) Storm door for added comfort and efficiency Three ceiling fans and modern kitchen lighting The two-car garage provides excellent storage with pull-down access, and the irrigation system keeps the manicured lawn looking its best. Located in the sought-after Wyndfall community, this rare Marion model combines elegance, comfort, and thoughtful updates throughout. Truly move-in ready - this home checks every box! Don't wait - schedule your showing today!
Full Property Details
Full Property Details for 916 Elderberry Ln SW
General
- Sold For: $330,000
- HOA FEE: $47/month
- HOA FEE FREQ.: Annually
- Taxes: $1,479 (2024)
- Status: Closed
- Type: Single Family
- Source: 2253
- MLS ID: 100540137
- Added to Site: 203 day(s) ago
Interior
- Number of Rooms: 7
- Interior Features: Walk-in Closet(s), Vaulted Ceiling(s), High Ceilings, Entrance Foyer, Mud Room, Whirlpool, Ceiling Fan(s), Pantry, Walk-in Shower, Blinds/Shades, Walk-In Closet(s)
- Appliances: Vented Exhaust Fan, Electric Cooktop, Down Draft, Built-In Microwave, Washer, Self Cleaning Oven, Refrigerator, Range, Dryer, Disposal, Dishwasher, Convection Oven, Air Purifier
- Furnishings: Unfurnished
- Flooring: Tile, Wood
Rooms
Bathrooms
- Total Bathrooms: 2
- Full Bathrooms: 2
Bedrooms
- Total Bedrooms: 3
- Primary Bedroom: Primary Living Area
Other Rooms
- Laundry: Laundry Room
Additional Information
- Shared Amenities: Trash
- Security/Safety: Smoke Detector(s)
- Equipment: Air Purifier
Exterior
- Exterior Features: Irrigation System, Storm Doors
- Porch/Patio/Deck: Enclosed, Patio
Parking
- Garage: Yes
- Attached garage: Yes
- Garage Spaces: 2
- Parking Features: Parking Lot, Concrete, Garage Door Opener, Paved
Location
- County: Brunswick
- Subdivision: Wyndfall
- Driving Directions: 17 South to left on 904 toward Sunset Beach. First light, right on Georgetown (179).Right turn into Wyndfall. Right on Wyndfall Drive, left to Elderberry lane. Home on the right.
School Information
- High School District: Brunswick County Schools
- Elementary School: Jessie Mae Monroe Elementary
- Middle School: Shallotte Middle
- High School: West Brunswick
Community
- Association: Yes
- Assoc. Name: WYNDFALL
Heating & Cooling
- Air Conditioning: Yes
- Cooling Type: Central Air
- Heating Type: Electric, Forced Air
Utilities
- Sewer: Community Sewer
- Water: Public
- Utility Description: Water Connected
Structural Information
- Structure Type: Wood Frame, Stick Built
- Construction: Vinyl Siding, Wood Frame
- Basement Desc.: None
- Roof: Architectural Shingle
- Windows: Thermal Windows
- Doors: Storm Door(s)
- Entry Floor Number: 1
- Stories/Levels: 1
- Square Feet: 1,739
- Year Built: 2003
Lot Features
- Lot Size (Acres): 0.16
- Lot Size (Sq. Ft.): 7,144
- Lot Dimensions: 52 x 52 x 139 x 136
- Frontage: Paved, Paved
- Zoning: Sb-Mr-3
- Fencing (Description): None
Financial Considerations
- For Sale: Yes
- Price Per Sq. Ft.: $189.19
- Association Fee: $560
- Assoc Fee Freq.: Annually
- Assessment Amount: $299,820
- Tax Amount: $1,479.19
- Tax Year: 2024
- Terms: Cash, Conventional, FHA, VA Loan
Disclosures and Reports
- Special Conditions: Standard
- Legal Description: L-44 Ph-2 Wyndfall Pl 28/284
- Property ID: 227nb010
Listed by Redfin Corporation, Rose J Glinski
Sold by Realty ONE Group Dockside North, Joshua H Pierce
Get Pre-Approved Today
Schools
Schools serving 916 Elderberry Ln SW
School District:Brunswick County Schools
| Name | Grades | Distance |
|---|---|---|
Jessie Mae Monroe Elementary 250 Pea Landing Road Northwest, Ash, NC 28420 | K-5 | 3.6 mi |
Shallotte Middle 225 Village Road, Shallotte, NC 28459 | 6-8 | 7 mi |
West Brunswick High 550 Whiteville Road Northwest, Shallotte, NC 28470 | 9-12 | 6.6 mi |
Disclaimer:
School attendance boundaries provided by ATTOM Data Solutions and are for reference only. Contact the school directly to verify enrollment eligibility.
Price & Sales History for 916 Elderberry Ln SW
Date
Details
Price
Change
Source
2/19/2026
Sold
$330,000
—
MLS
Disclaimer: Historical sales information is derived from public records provided by the county offices. Information is not guaranteed and should be independently verified.

916 Elderberry Lane SW, Sunset Beach, NC 28468 (MLS# 100540137) is a Single Family property that was sold at $330,000 on February 19, 2026. Want to learn more about 916 Elderberry Lane SW? Do you have questions about finding other Single Family real estate for sale in Sunset Beach? You can browse all Sunset Beach real estate or contact a Coldwell Banker agent to request more information.