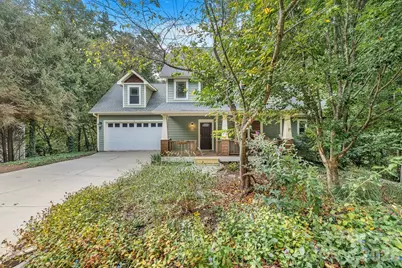
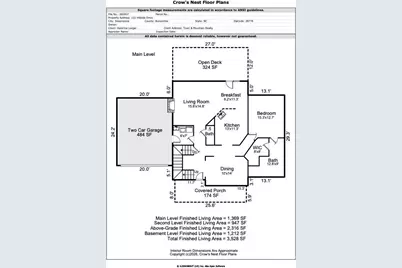
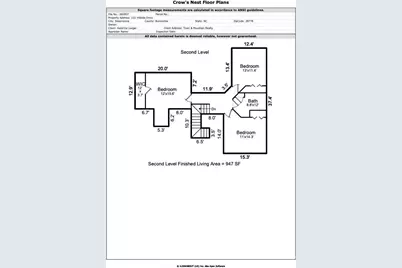
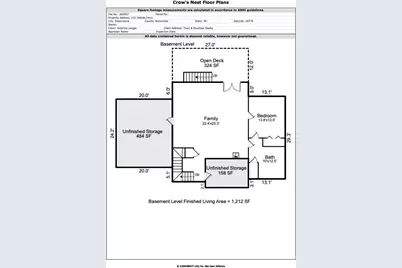
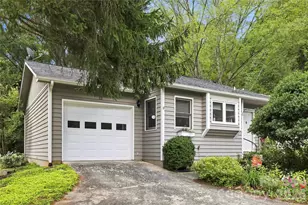
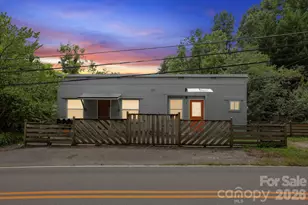
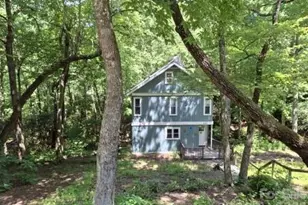
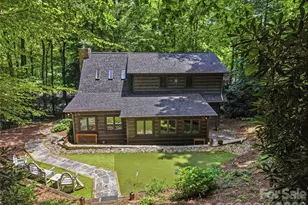
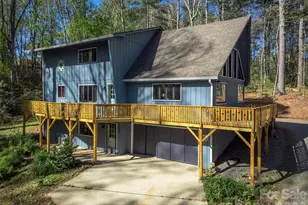
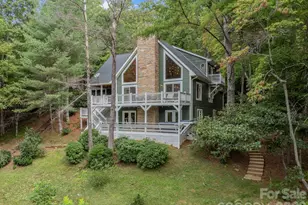
Full Property Details for 151 Hillside Dr
General
- Price: $849,000
- Status: Active
- Type: Single Family
- Source: Charlotte_Regional_Realtor_Association
- MLS ID: 4418957
- Updated: 9/10/2026
- Added to Site: 8 day(s) ago
Interior
- Interior Features: Walk-In Closet(s)
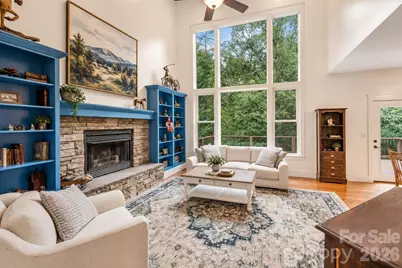
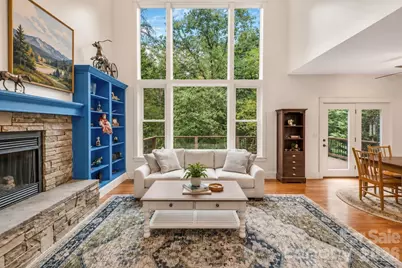
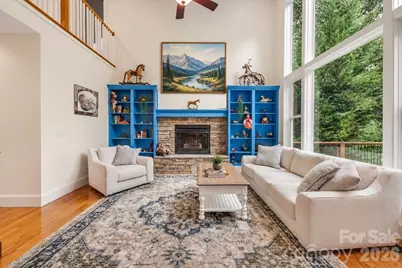
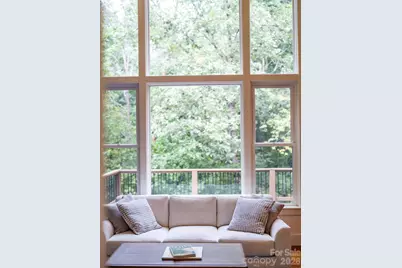
- Fireplace: Yes
- Fireplace(s): Living Room, Living Room
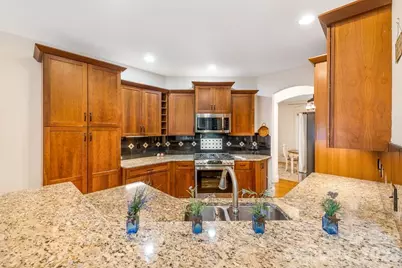
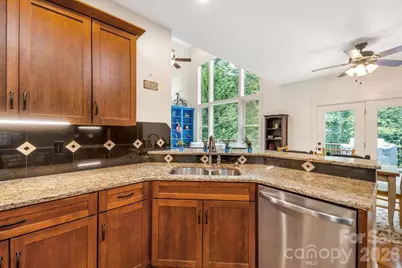
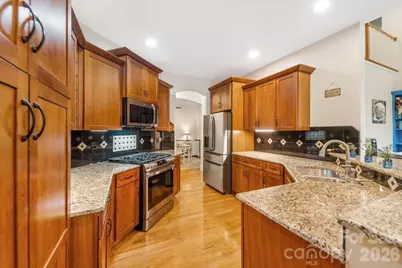
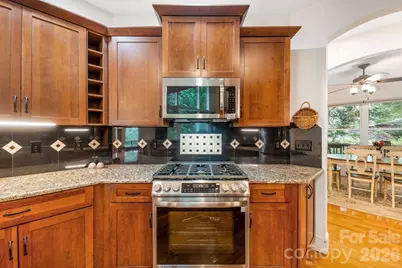
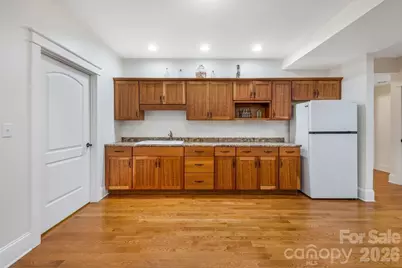
- Appliances: Dishwasher, Disposal, Dryer, Exhaust Hood, Gas Oven, Gas Range, Microwave, Refrigerator, Washer, Washer/Dryer, Other
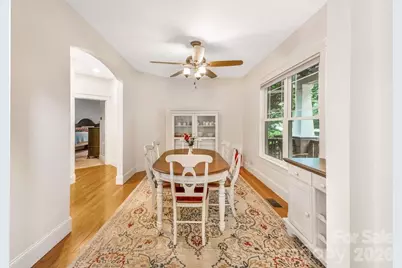
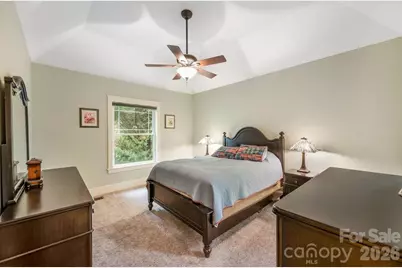
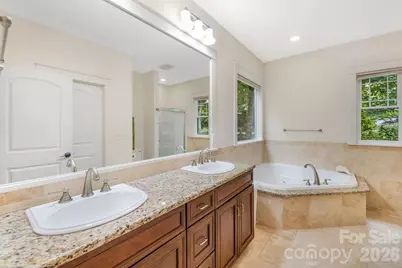
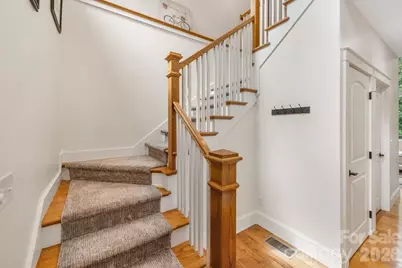
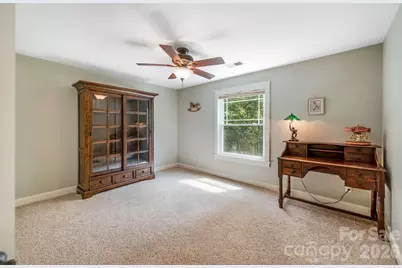
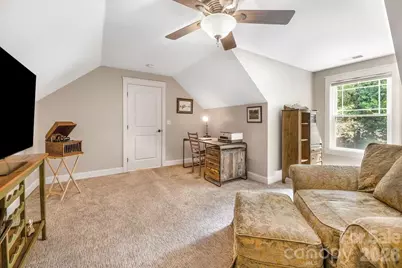
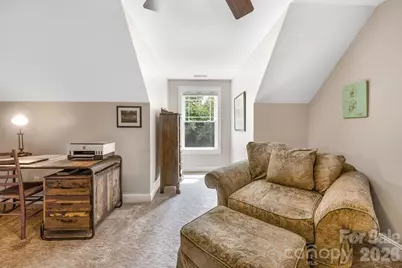
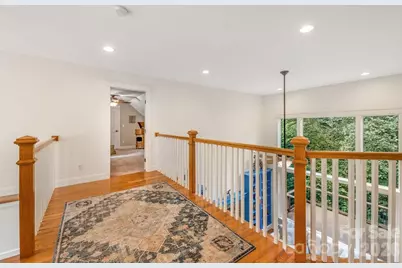
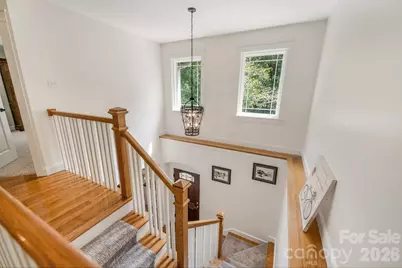
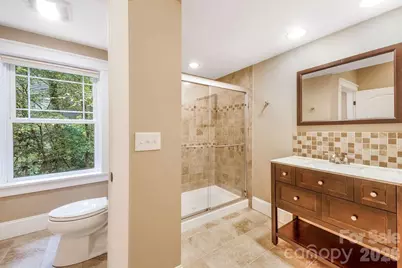
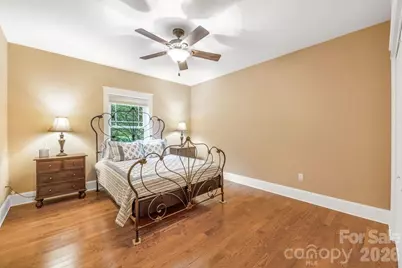
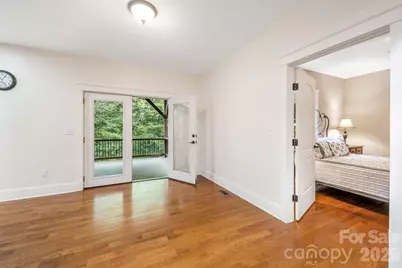
- Flooring: Carpet, Tile, Wood
Rooms
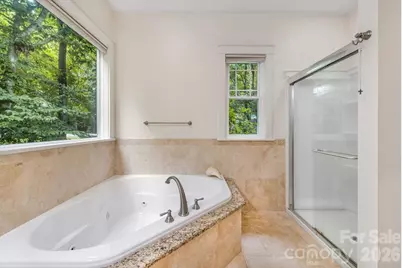
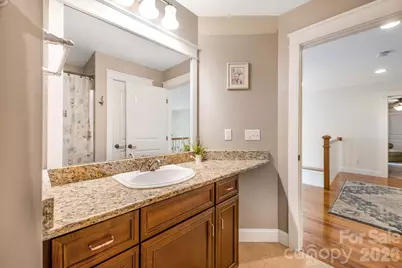
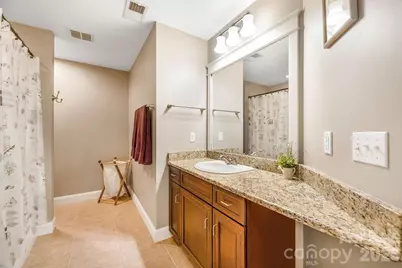
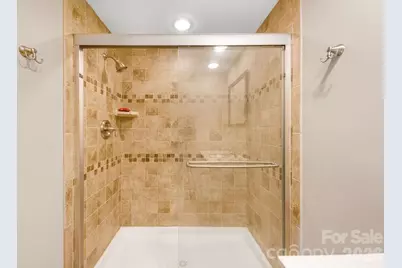
- Total Bathrooms: 4
- Full Bathrooms: 3
- Half Bathrooms: 1
- Upper - Full Baths: 1
- Main - Full Baths: 1
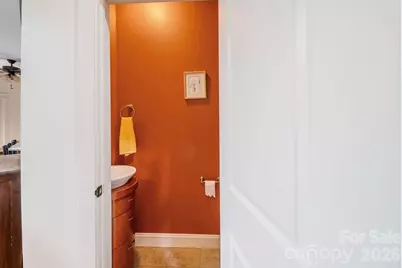
- Main - 1/2 Baths: 1
- Lower - Full Baths: 1
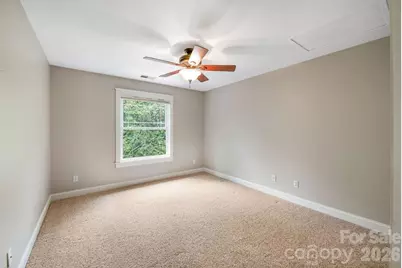
- Total Bedrooms: 5
- Bedrooms Upper: 3
- Bedrooms Lower: 1
- Bedrooms Main & Up: 1
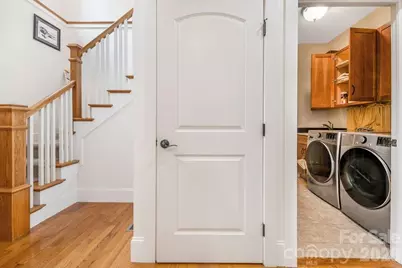
- Laundry: Laundry Room, Main Level
Parking
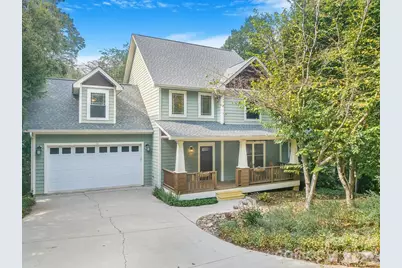
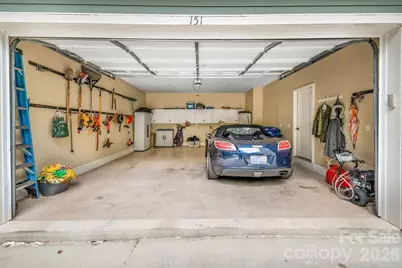
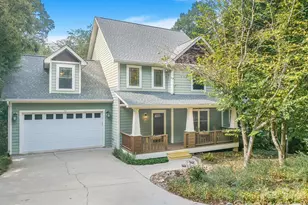
- Garage: Yes
- Garage Description: 484 Sq. Ft.
- Garage Spaces: 2
- Parking Features: Attached Garage
Location
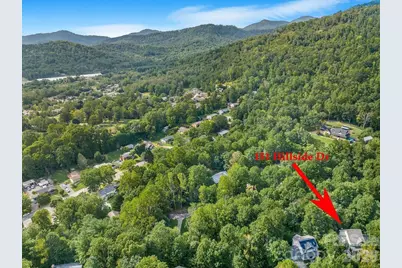
- County: Buncombe
- Subdivision: Hillside Estates
- Driving Directions: Merge onto I-240 E Continue on I-240 E to Porters Cove Rd. Take exit 55 from I-40 E Merge onto I-240 E Keep left to stay on I-240 E Use the left 2 lanes to merge onto I-40 E toward Statesville Take exit 55 toward US-70 Take US-70 E and Warren Wilson Rd to Hillside Dr Turn left onto Porters Cove Rd Turn right onto US-70 E/Tunnel Rd Turn left onto Warren Wilson Rd Turn left onto Sunset Dr Turn right onto Hillside Dr ? Destination will be on the right
School Information
- High School: Charles D Owen
Heating & Cooling
- Cooling Type: Central Air, Heat Pump, Zoned
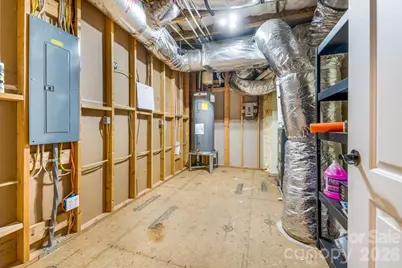
- Heating Type: Forced Air, Zoned
Utilities
- Sewer: Public Sewer
- Water: City
Structural Information
- Construction: Site Built
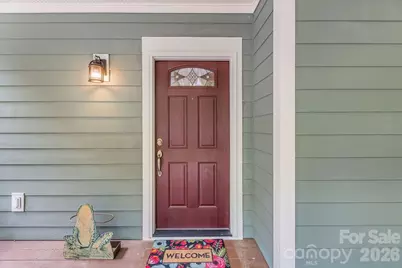

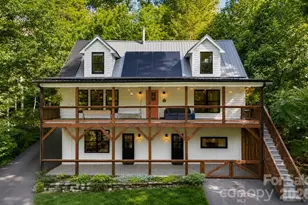
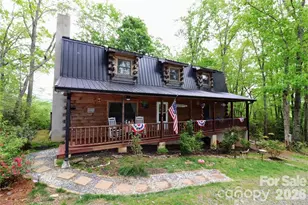
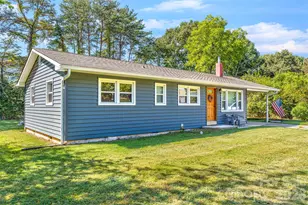
- Exterior Const.: Hardboard Siding
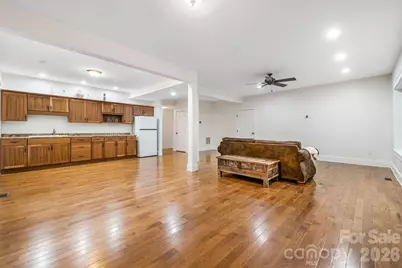
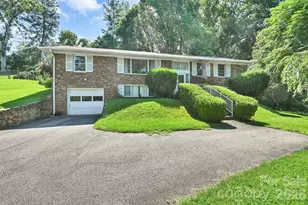
- Basement: Yes
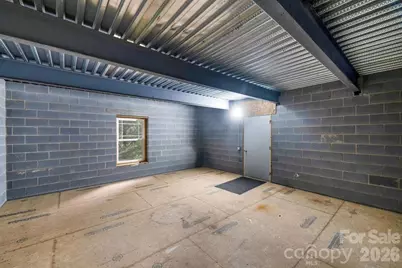
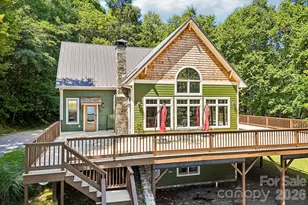
- Basement Desc.: Finished, Full, Walk-Out Access
- Roof: Composition
- Upper: 947 Sq. Ft.
- Lower: 1,212 Sq. Ft.
- Main/1st Level: 1,369 Sq. Ft.
- Year Built: 2007
Lot Features
- Street/Road Desc.: Asphalt, Paved
- Elevation (Approx.): 2000
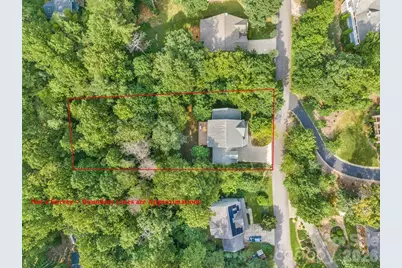
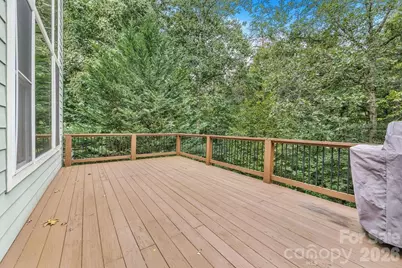
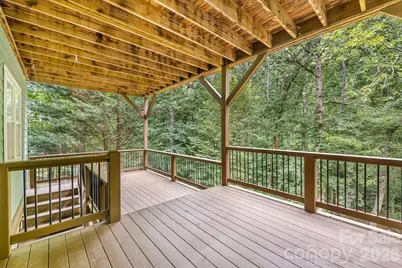
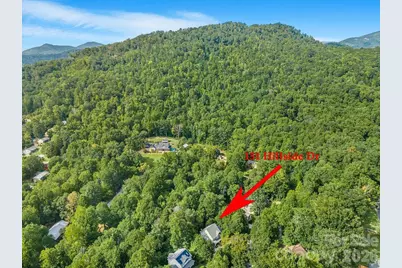
- Lot Features: Hilly, Rolling Slope, Wooded
- Fencing (Description): Back Yard, Fenced, Full, Wood
Financial Considerations
- Terms: Cash, Conventional
Disclosures and Reports
- Property ID: 9689-36-3988-00000
- Lot Number: 5140-996
Listed by Town and Mountain Realty