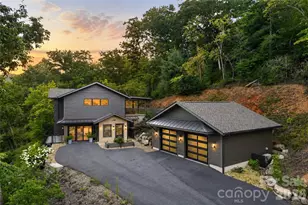
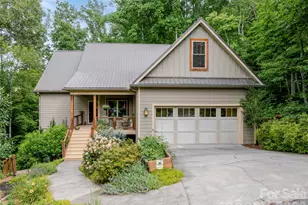
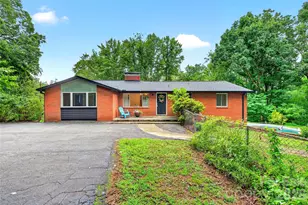
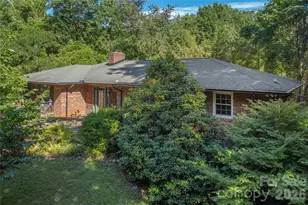
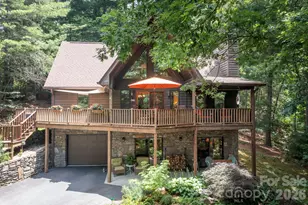
Full Property Details for 918 Long Branch Rd
General
- Price: $595,000
- Status: Active
- Type: Single Family
- Source: Charlotte_Regional_Realtor_Association
- MLS ID: 4431287
- Updated: 10/7/2026
- Added to Site: 1 day(s) ago
Interior
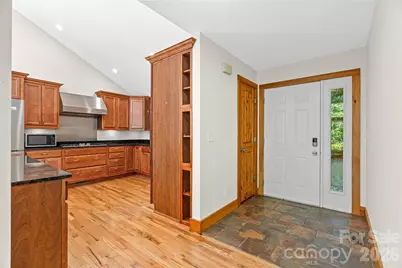
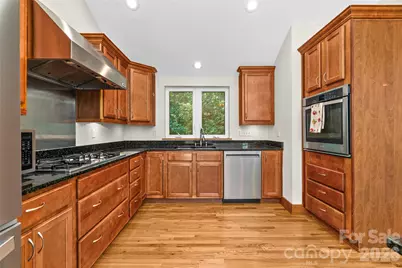
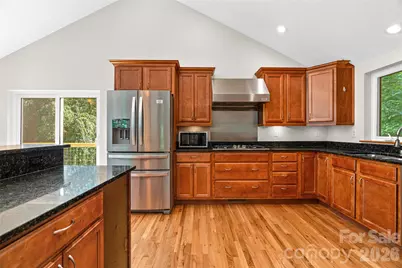
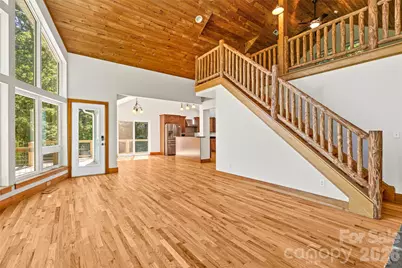
- Interior Features: Breakfast Bar, Built-in Features, Entrance Foyer, Open Floorplan, Pantry, Walk-In Closet(s)
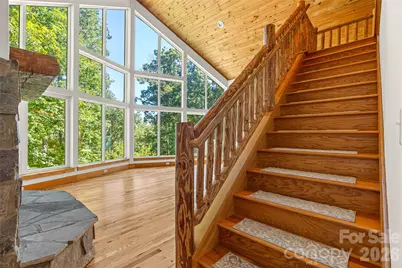
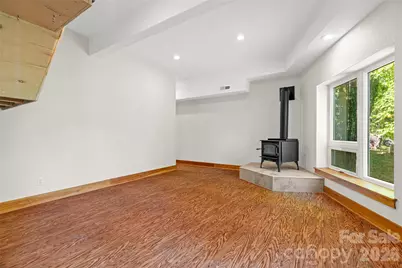
- Fireplace: Yes
- Fireplace(s): Living Room, Living Room
- Appliances: Dishwasher, Disposal, Gas Cooktop, Microwave, Refrigerator, Wall Oven
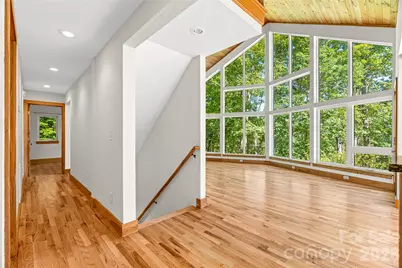
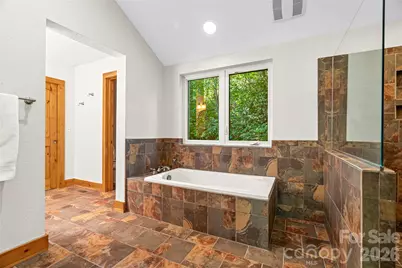
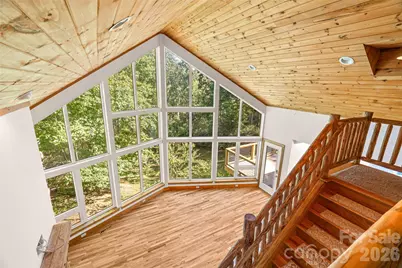
- Flooring: Carpet, Tile, Wood
Rooms
- Total Bathrooms: 3
- Full Bathrooms: 3
- Main - Full Baths: 2
- Lower - Full Baths: 1
- Total Bedrooms: 3
- Bedrooms Lower: 2
- Bedrooms Main & Up: 1
Parking
- Garage: Yes
- Garage Description: 451 Sq. Ft.
- Garage Spaces: 2
- Parking Features: Driveway, Attached Garage
Location
- County: Buncombe
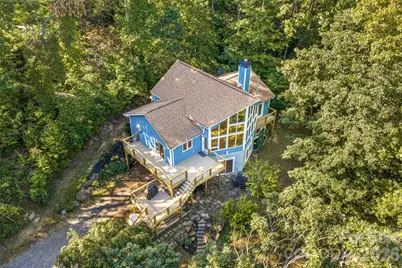
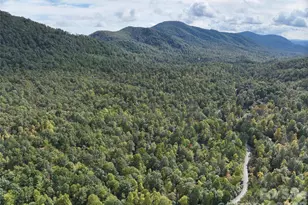
- Driving Directions: I-240E to Exit 59(Swannanoa)L off ramp to light; Left onto US HWY 70 .2 miles to R on Riverwood(is switchback)to stop; Left on Bee Tree for 1.1 miles & veer slight right to stay w/ Bee Tree; follow 1.9 miles to Left on Long Branch follow 1.3 miles up to #918 on Left. Home is not visible from the road.
School Information
- Elementary School: WD Williams
- Middle School: Charles D Owen
- High School: Charles D Owen
Heating & Cooling
- Cooling Type: Central Air
- Heating Type: Heat Pump
Utilities
- Sewer: Septic Installed
- Water: Well
- Utility Description: Electricity Connected, Propane
Structural Information
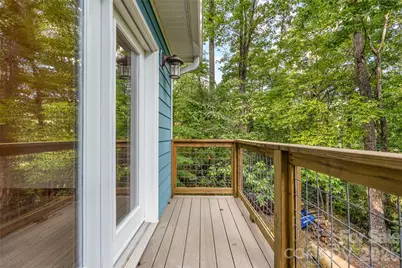
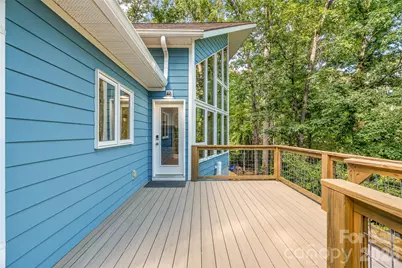
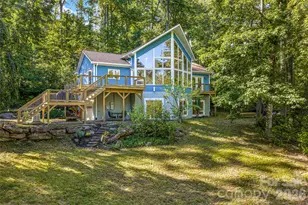
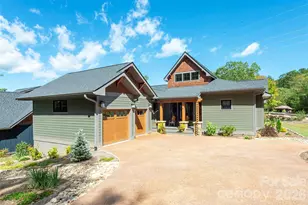
- Architectural Style: A-Frame
- Construction: Site Built
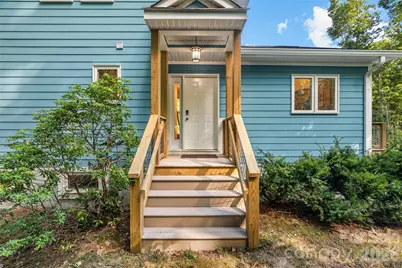
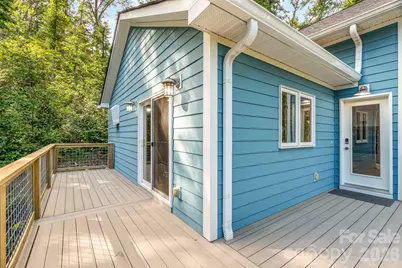
- Exterior Const.: Fiber Cement
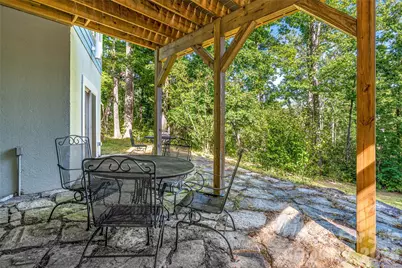
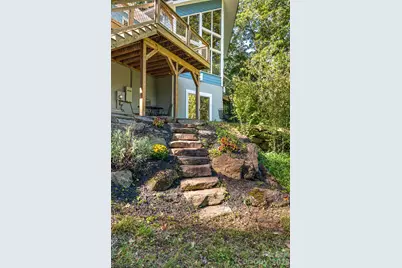
- Basement: Yes
- Basement Desc.: Basement Shop, Partially Finished
- Roof: Architectural Shingle
- Upper: 266 Sq. Ft.
- Lower: 751 Sq. Ft.
- Main/1st Level: 1,354 Sq. Ft.
- Year Built: 2007
Lot Features
- Street/Road Desc.: Gravel, Paved
- Elevation (Approx.): 2000
Financial Considerations
- Terms: Cash, Conventional
Disclosures and Reports
- Property ID: 9781-30-3262-00000
- Lot Number: 6029/0623
Listed by Unique: A Real Estate Collective