This is a carousel with tiles that activate property listing cards. Use the previous and next buttons to navigate.
1/1
$463,000
This is a carousel with tiles that activate property listing cards. Use the previous and next buttons to navigate.
1/1
Property Description
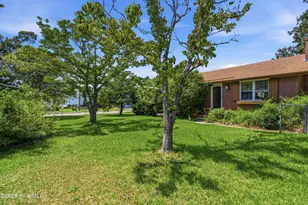
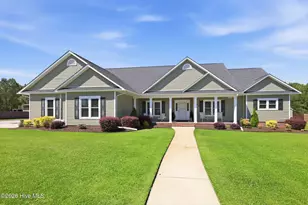
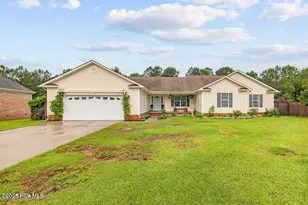
Welcome to this beautifully maintained home in the desirable Halls Creek North community, ideally located in the charming coastal town of Swansboro. Offering nearly 2,600 square feet of living space, this spacious 4-bedroom home sits on a generous .47-acre lot and provides the perfect blend of comfort, style, and convenience. The thoughtfully designed floor plan features a large first-floor primary suite with a walk-in closet and tray ceiling, while two additional bedrooms are also located on the main level. A fourth bedroom or bonus room above the garage offers flexible space for guests, a home office, or recreation. The main living area is warm and inviting with vaulted ceilings, beautiful hardwood floors, and a double-sided fireplace that opens to a cozy bonus sitting room and porch. The kitchen is both functional and welcoming, featuring a spacious eat-in area, kitchen island, tiled backsplash, and ample cabinetry for storage. Throughout the home you'll find thoughtful details including crown molding, wainscoting in the dining room, updated lighting fixtures, and fresh finishes. Step outside to enjoy the private fenced backyard, perfect for entertaining, relaxing, or enjoying coastal evenings. A large porch and patio provide ideal outdoor living space, while the spacious yard offers plenty of room for gardening, play, or pets. Recent updates throughout the home add peace of mind and modern comfort, including updated flooring, appliances, lighting, paint, landscaping, and key system improvements. Located just minutes from downtown Swansboro's waterfront shops and restaurants, Hammocks Beach State Park, and the beautiful Crystal Coast beaches, this home also offers convenient access to the back gate of Camp Lejeune and Cherry Point.
Full Property Details
Full Property Details for 107 Cormorant Dr
General
- Sold For: $463,000
- HOA FEE: $6/month
- HOA FEE FREQ.: Annually
- Taxes: $3,373 (2025)
- Status: Closed
- Type: Single Family
- Source: 2253
- MLS ID: 100558969
- Added to Site: 154 day(s) ago
Interior
- Number of Rooms: 10
- Interior Features: Master Downstairs, Walk-in Closet(s), Vaulted Ceiling(s), Tray Ceiling(s), High Ceilings, Kitchen Island, Ceiling Fan(s), Pantry, Walk-in Shower, Blinds/Shades, Gas Log, Walk-In Closet(s)
- Fireplace: Yes
- Number of Fireplaces: 1
- Fireplace(s): Gas Log
- Appliances: Electric Oven, Built-In Microwave, Refrigerator, Dishwasher
- Furnishings: Unfurnished
- Flooring: LVT/LVP, Carpet, Tile, See Remarks
Rooms
Bathrooms
- Total Bathrooms: 2
- Full Bathrooms: 2
Bedrooms
- Total Bedrooms: 4
- Primary Bedroom: Primary Living Area
Other Rooms
- Laundry: Laundry Room
Additional Information
- Shared Amenities: Maintenance Common Areas, Street Lights
- Security/Safety: Smoke Detector(s)
Exterior
- Exterior Features: Storm Doors
- Porch/Patio/Deck: Covered, Patio, Porch, Screened
Parking
- Garage: Yes
- Attached garage: Yes
- Garage Spaces: 2
- Parking Features: Off Street, Paved
Location
- County: Onslow
- Subdivision: Halls Creek North
- Driving Directions: Hwy 24 to Hammocks beach rd, right on Cormorant , the house is on the left
School Information
- High School District: Onslow
- Elementary School: Swansboro
- Middle School: Swansboro
- High School: Swansboro
Community
- Association: Yes
- Assoc. Name: Halls Creek north HOA
Heating & Cooling
- Air Conditioning: Yes
- Cooling Type: Central Air, Zoned, Heat Pump
- Heating Type: Heat Pump, Electric, Forced Air, Zoned
Utilities
- Sewer: Municipal Sewer, Onslow Sewer Authority
- Water: Public
- Utility Description: Sewer Connected, Water Connected
Structural Information
- Property Detached: Yes
- Structure Type: Wood Frame, Stick Built
- Construction: Shake Siding, Brick Veneer, Vinyl Siding, Wood Frame
- Basement Desc.: None
- Roof: Architectural Shingle
- Doors: Storm Door(s)
- Entry Floor Number: 1
- Square Feet: 2,596
- Year Built: 2010
Additional Structures
- Other Structures: Shed(s)
Lot Features
- Lot Size (Acres): 0.47
- Lot Size (Sq. Ft.): 20,473
- Lot Dimensions: 101 x 200 x 100 x 209
- Frontage: Paved, Paved
- Zoning: R-20Sf
- Fencing (Description): Back Yard, Wood
Financial Considerations
- For Sale: Yes
- Price Per Sq. Ft.: $181.01
- Association Fee: $75
- Assoc Fee Freq.: Annually
- Assessment Amount: $335,689
- Tax Amount: $3,373.67
- Tax Year: 2025
- Terms: Cash, Conventional, FHA, VA Loan
Disclosures and Reports
- Special Conditions: Standard
- Legal Description: L4 S1 HALLS CREEK N S/F 1319 68, 4 OLD STELLA BLDG 2776/330
- Property ID: 1319c-15
- Lot Number: 4
Listed by Landmark Sotheby's International Realty, Gerald Seddon
Sold by Realty ONE Group East, Danielle Eason

Get Pre-Approved Today
Schools
Schools serving 107 Cormorant Dr
School District:Onslow County Schools
| Name | Grades | Distance |
|---|---|---|
Swansboro Elementary 118 School Rd, Swansboro, NC 28584 | K-5 | 0.5 mi |
Swansboro Middle 1240 West Corbett Avenue, Swansboro, NC 28584 | 6-8 | 1 mi |
Swansboro High 161 Queens Creek Road, Swansboro, NC 28584 | 9-12 | 0.5 mi |
Disclaimer:
School attendance boundaries provided by ATTOM Data Solutions and are for reference only. Contact the school directly to verify enrollment eligibility.
Price & Sales History for 107 Cormorant Dr
Date
Details
Price
Change
Source
7/17/2026
Sold
$463,000
-1.47%
MLS
3/21/2026
Listed
$469,900
—
MLS
Disclaimer: Historical sales information is derived from public records provided by the county offices. Information is not guaranteed and should be independently verified.
107 Cormorant Drive, Swansboro, NC 28584 (MLS# 100558969) is a Single Family property that was sold at $463,000 on July 17, 2026. Want to learn more about 107 Cormorant Drive? Do you have questions about finding other Single Family real estate for sale in Swansboro? You can browse all Swansboro real estate or contact a Coldwell Banker agent to request more information.