This is a carousel with tiles that activate property listing cards. Use the previous and next buttons to navigate.
1/1
$1,190,000
This is a carousel with tiles that activate property listing cards. Use the previous and next buttons to navigate.
1/1
Property Description
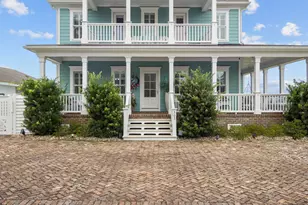
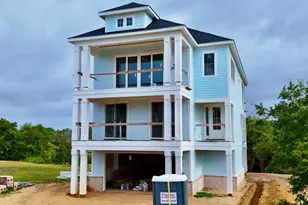
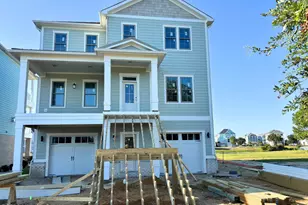
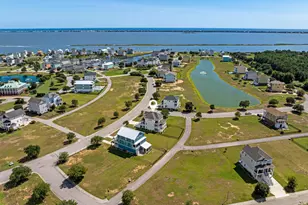
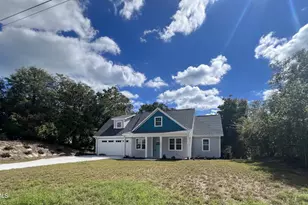
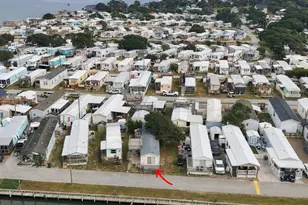
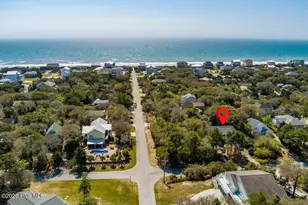
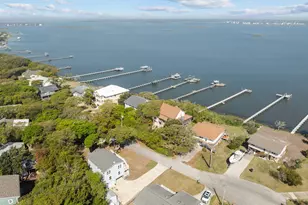
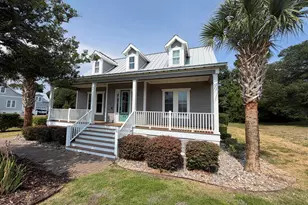
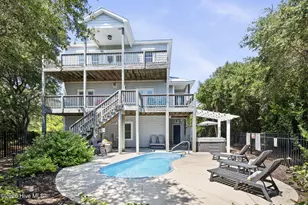
: Fall in love with this custom-built water-view masterpiece, perfectly situated in the heart of downtown Swansboro. Just steps from the marina, waterfront dining, and shops, this home offers the ultimate blend of luxury, comfort, and location. Thoughtfully designed, the kitchen flows seamlessly into the sunroom with endless views of the ICW . Step out of the sunroom on to a brand new trex deck to find a sunken 19 foot swimspa! (summit SX19). Enjoy soaking or working out ! The deck also features and outdoor kitchen with a sink, built-in charcoal grill, Infrared burner and a two burner cooktop . Inside, you'll find 4 spacious bedrooms, each with its own private bath and walk-in closet-a rare and thoughtful touch for modern living. The main floor offers a welcoming living room, sunroom, two bedrooms, and two-and-a-half baths. Upstairs, two more bedrooms, two-and-a-half baths. Step into the large family room with endless view of the ICW and White Oak River! Enjoy life on the coast with the marina just steps away-perfect for an impromptu boat ride-or take a leisurely stroll downtown for dinner. Whether you're seeking a spacious family home or a refined retirement retreat, 303 Elm Street delivers unmatched style and a location that's second to none. Additional highlights include: On-demand hot water, Large laundry room with mud sink, Wrap-around porch perfect for enjoying the coastal breeze, Exterior-access storage basement Open balcony off the upstairs family room Breathtaking Intracoastal Waterway views from multiple vantage points!! Once you come to Swansboro , you will never want to leave!!
Full Property Details
Full Property Details for 303 S Elm St
General
- Sold For: $1,190,000
- Taxes: $6,548 (2025)
- Status: Closed
- Type: Single Family
- Source: 2253
- MLS ID: 100552316
- Added to Site: 262 day(s) ago
Interior
- Number of Rooms: 8
- Interior Features: Master Downstairs, Walk-in Closet(s), Vaulted Ceiling(s), High Ceilings, Kitchen Island, Ceiling Fan(s), Pantry, Walk-in Shower, Gas Log, Walk-In Closet(s)
- Fireplace: Yes
- Number of Fireplaces: 1
- Fireplace(s): Gas Log
- Appliances: Gas Oven, Gas Cooktop, Built-In Microwave, Freezer, Refrigerator, Ice Maker, Dishwasher
- Furnishings: Unfurnished
- Flooring: LVT/LVP, Tile, Wood
Rooms
Bathrooms
- Total Bathrooms: 6
- Full Bathrooms: 4
- Half Bathrooms: 2
Bedrooms
- Total Bedrooms: 4
- Primary Bedroom: Primary Living Area
Other Rooms
- Laundry: Laundry Room
Additional Information
- Shared Amenities: None
- Pool: Yes
- Pool Description: Above Ground
- Security/Safety: Smoke Detector(s)
Exterior
- Exterior Features: Gas Grill, Outdoor Kitchen
- Porch/Patio/Deck: Deck, Porch, Wrap Around, Balcony
Parking
- Parking Features: Off Street, On Site
Location
- County: Onslow
- Subdivision: Edgewater Height
- Driving Directions: : Hwy 24 in Swansboro, take Church St to Elm Street
School Information
- High School District: Onslow
- Elementary School: Swansboro
- Middle School: Swansboro
- High School: Swansboro
Heating & Cooling
- Air Conditioning: Yes
- Cooling Type: Central Air, Zoned
- Heating Type: Electric, Heat Pump, Zoned
Utilities
- Sewer: Municipal Sewer
- Water: Public
- Utility Description: Sewer Connected, Water Connected
Structural Information
- Structure Type: Wood Frame, Stick Built
- Construction: Wood Siding, Wood Frame
- Basement Desc.: Exterior Entry
- Roof: Architectural Shingle
- Entry Floor Number: 1
- Square Feet: 3,300
- Year Built: 2005
Additional Structures
- Other Structures: Covered Area, Storage, Outdoor Kitchen
Lot Features
- Lot Size (Acres): 0.14
- Lot Size (Sq. Ft.): 6,098
- Lot Dimensions: irregular
- Frontage: City Street, State Road
- Lot Features: Open Lot
- Zoning: R-6 Sf
- Fencing (Description): Back Yard, Vinyl
Financial Considerations
- For Sale: Yes
- Price Per Sq. Ft.: $392.42
- Assessment Amount: $651,598
- Tax Amount: $6,548.56
- Tax Year: 2025
- Terms: Cash, Conventional
Disclosures and Reports
- Special Conditions: Standard
- Legal Description: L9 BB EDGEWATER
- Property ID: 1405-94
Listed by Landmark Sotheby's International Realty, Gerald Seddon
Sold by Keller Williams Crystal Coast, Carolyn Wood
Get Pre-Approved Today
Schools
Schools serving 303 S Elm St
School District:Onslow County Schools
| Name | Grades | Distance |
|---|---|---|
Swansboro Elementary 118 School Rd, Swansboro, NC 28584 | K-5 | 1.1 mi |
Swansboro Middle 1240 West Corbett Avenue, Swansboro, NC 28584 | 6-8 | 2.2 mi |
Swansboro High 161 Queens Creek Road, Swansboro, NC 28584 | 9-12 | 2 mi |
Disclaimer:
School attendance boundaries provided by ATTOM Data Solutions and are for reference only. Contact the school directly to verify enrollment eligibility.
Price & Sales History for 303 S Elm St
Date
Details
Price
Change
Source
9/01/2026
Sold
$1,190,000
-8.11%
MLS
6/05/2026
Price Reduced
$1,295,000
-4%
MLS
1/31/2026
Listed
$1,349,000
—
MLS
Disclaimer: Historical sales information is derived from public records provided by the county offices. Information is not guaranteed and should be independently verified.
303 S Elm Street, Swansboro, NC 28584 (MLS# 100552316) is a Single Family property that was sold at $1,190,000 on September 01, 2026. Want to learn more about 303 S Elm Street? Do you have questions about finding other Single Family real estate for sale in Swansboro? You can browse all Swansboro real estate or contact a Coldwell Banker agent to request more information.