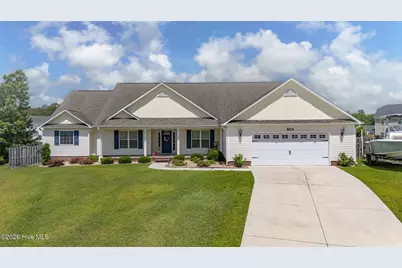
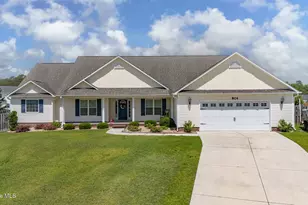
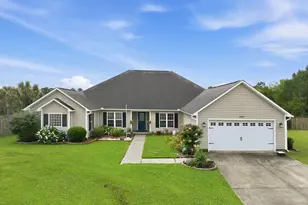
This is a carousel with tiles that activate property listing cards. Use the previous and next buttons to navigate.
1/4
$499,900 Coming Soon
This is a carousel with tiles that activate property listing cards. Use the previous and next buttons to navigate.
1/4
Property Description
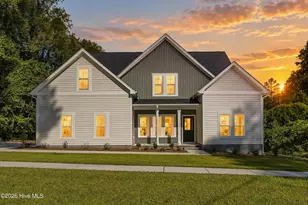
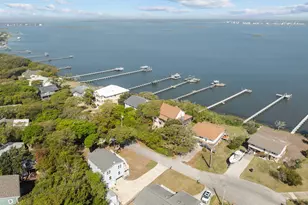
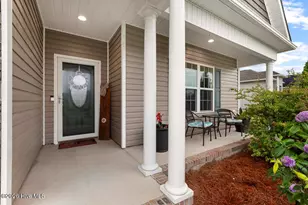
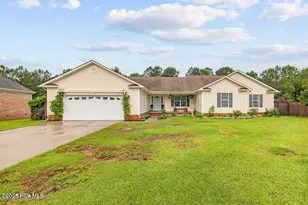
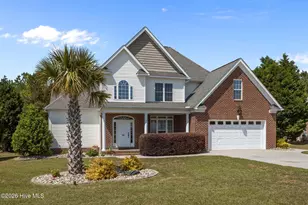
It is all about the location! Positioned with beaches, boating, dining, and daily conveniences within easy reach, this single-story home is tucked away on a quiet cul-de-sac in the desirable town of Swansboro. Ideally located just minutes from historic downtown Swansboro, approximately 1 mile from Hammocks Beach State Park, a short drive to the beaches of Emerald Isle, and convenient to Marine Corps Base Camp Lejeune, this location offers the convenience of coastal living with easy access to area attractions and commuting routes. This spacious 4-bedroom, 3 full bath home has had only two previous owners and offers a functional single-level layout designed for comfortable living. Inside, you'll find a spacious primary suite, a jetted whirlpool tub, engineered hardwood flooring throughout the main living areas, a large dining area ready to host dinner guests, a nice size laundry room that leads into the roomy two car garage, and a hot water heater replaced in 2025 for added value. Step outside to enjoy the large fenced backyard with plenty of space for entertaining, pets, gardening, or simply relaxing outdoors. Whether you are looking for access to beaches, boating, dining, or nearby military bases, this home offers an opportunity to enjoy all that the Swansboro coastal area has to offer.
Full Property Details
Full Property Details for 804 Canvas Ct
General
- Price: $499,900
- HOA FEE: $6/month
- HOA FEE FREQ.: Annually
- Taxes: $3,672 (2025)
- Status: Coming Soon
- Type: Single Family
- Source: 2253
- MLS ID: 100575846
- Updated: 5/26/2026
- Added to Site: 6 day(s) ago
Interior
- Number of Rooms: 9
- Interior Features: Master Downstairs, Walk-in Closet(s), Vaulted Ceiling(s), High Ceilings, Whirlpool, Ceiling Fan(s), Pantry, Walk-in Shower, Blinds/Shades, Gas Log, Walk-In Closet(s)
- Fireplace: Yes
- Fireplace(s): Gas Log
- Appliances: Electric Oven, Built-In Microwave, Dishwasher
- Flooring: Carpet, Tile, Wood
Rooms
Bathrooms
- Total Bathrooms: 3
- Full Bathrooms: 3
Bedrooms
- Total Bedrooms: 4
- Primary Bedroom: Primary Living Area
Other Rooms
- Laundry: Laundry Room
Additional Information
- Shared Amenities: Sidewalks, Street Lights
- Security/Safety: Security Lights, Smoke Detector(s)
Exterior
- Porch/Patio/Deck: Open, Covered, Deck, Porch
Parking
- Garage: Yes
- Attached garage: Yes
- Garage Spaces: 2
- Parking Features: Garage Door Opener, Paved, Garage
Location
- County: Onslow
- Subdivision: Halls Creek North
- Driving Directions: Take Hwy 24 to Hammocks Beach Road, turn right on Nellie, left on Shearwater and right on Canvas Court.
School Information
- High School District: Onslow
- Elementary School: Swansboro
- Middle School: Swansboro
- High School: Swansboro
Community
- Assoc. Name: see agent remarks
Heating & Cooling
- Air Conditioning: Yes
- Cooling Type: Central Air
- Heating Type: Propane, Electric, Heat Pump
Utilities
- Sewer: Municipal Sewer, Onslow Sewer Authority
- Water: Public
- Utility Description: Sewer Available, Water Available
Structural Information
- Structure Type: Wood Frame, Stick Built
- Construction: Vinyl Siding, Wood Frame
- Basement Desc.: None
- Roof: Architectural Shingle
- Windows: Thermal Windows
- Entry Floor Number: 1
- Square Feet: 2,671
- Year Built: 2012
Lot Features
- Lot Size (Acres): 0.46
- Lot Size (Sq. Ft.): 20,038
- Lot Dimensions: 45 x 132 x 89 x 131 x 164
- Frontage: Maintained, Paved, Paved
- Lot Features: Cul-De-Sac
- Zoning: R-20Sf
- Fencing (Description): Back Yard, Wood
Financial Considerations
- For Sale: Yes
- Price Per Sq. Ft.: $187.16
- Association Fee: $75
- Assoc Fee Freq.: Annually
- Assessment Amount: $365,429
- Tax Amount: $3,672.56
- Tax Year: 2025
- Terms: Cash, Conventional, FHA, VA Loan
Disclosures and Reports
- Special Conditions: Standard
- Legal Description: L92 S2C Halls Creek North
- Property ID: 1319c-129
- Lot Number: 92
Listed by The Grande Agency, LLC, Team Perry
Get Pre-Approved Today
Schools
Schools serving 804 Canvas Ct
School District:Onslow County Schools
| Name | Grades | Distance |
|---|---|---|
Swansboro Elementary 118 School Rd, Swansboro, NC 28584 | K-5 | 0.8 mi |
Swansboro Middle 1240 West Corbett Avenue, Swansboro, NC 28584 | 6-8 | 1.2 mi |
Swansboro High 161 Queens Creek Road, Swansboro, NC 28584 | 9-12 | 0.7 mi |
Disclaimer:
School attendance boundaries provided by ATTOM Data Solutions and are for reference only. Contact the school directly to verify enrollment eligibility.
Price & Sales History for 804 Canvas Ct
Date
Details
Price
Change
Source
5/21/2026
Listed
$499,900
19.74%
MLS
12/21/2021
Sold
$417,500
—
Public Record
Disclaimer: Historical sales information is derived from public records provided by the county offices. Information is not guaranteed and should be independently verified.
Tax History
Tax History for 804 Canvas Ct
Year
Property Taxes
Change
Tax Assessment
Change
2025
$3,673
—
$365,429
—
2024
$3,673
—
$365,429
—
2023
$3,673
29%
$365,429
35%
2021
$2,845
-23%
$269,690
-26%
2022
$3,673
29%
$365,429
35%
2020
$2,845
—
$269,690
—
2019
$2,845
—
$269,690
—
2018
$2,845
11%
$269,690
8%
2017
$2,559
—
$249,680
—
2016
$2,559
—
$249,680
—
2015
$2,559
—
$249,680
—
2014
$2,559
—
$249,680
-9%
2013
$2,570
—
$274,920
—
Disclaimer: Historical tax information is derived from public records provided by the county offices. Information is not guaranteed and should be independently verified.
Estimate the Cost
Estimate the Cost for 804 Canvas Ct
804 Canvas Court, Swansboro, NC 28584 (MLS# 100575846) is a Single Family property with 4 bedrooms and 3 full bathrooms. 804 Canvas Court is currently listed for $499,900 and was received on May 21, 2026. Want to learn more about 804 Canvas Court? Do you have questions about finding other Single Family real estate for sale in Swansboro? You can browse all Swansboro real estate or contact a Coldwell Banker agent to request more information.