



This is a carousel with tiles that activate property listing cards. Use the previous and next buttons to navigate.
$4,725,000 Just Listed
This is a carousel with tiles that activate property listing cards. Use the previous and next buttons to navigate.
Full Property Details for 1243 Cook House Rd #241
General
- Price: $4,725,000
- HOA FEE: $650/month
- HOA FEE FREQ.: Quarterly
- Status: Active
- Type: Single Family
- Source: Charlotte_Regional_Realtor_Association
- MLS ID: 4416824
- Updated: 8/21/2026
- Added to Site: 2 day(s) ago
Interior
- Interior Features: Attic Stairs Pulldown, Breakfast Bar, Built-in Features, Elevator, Entrance Foyer, Kitchen Island, Open Floorplan, Pantry, Storage, Walk-In Closet(s), Walk-In Pantry
- Fireplace: Yes
- Fireplace(s): Great Room, Outside, Porch, Recreation Room, See Through, Wood Burning, Great Room, Outside, Porch, Recreation Room, See Through, Wood Burning
- Appliances: Bar Fridge, Convection Oven, Dishwasher, Disposal, Double Oven, Dryer, Electric Oven, Exhaust Fan, Exhaust Hood, Filtration System, Gas Range, Ice Maker, Microwave, Refrigerator with Ice Maker, Self Cleaning Oven, Tankless Water Heater, Washer/Dryer, Wine Refrigerator
- Flooring: Tile, Wood
Rooms
Bathrooms
- Total Bathrooms: 5
- Full Bathrooms: 4
- Half Bathrooms: 1
- Upper - Full Baths: 1
- Main - Full Baths: 1
- Main - 1/2 Baths: 1
- Basement Baths: 2
Bedrooms
- Total Bedrooms: 4
- Bedrooms-B: 2
- Bedrooms Upper: 1
- Bedrooms Main & Up: 1
Other Rooms
- Laundry: Laundry Room, Main Level
Additional Information
- Shared Amenities: Walking Trails
- Equipment: Fuel Tank - Leased, Generator, Network Ready
Parking
- Garage: Yes
- Garage Description: 911 Sq. Ft.
- Garage Spaces: 2
- Parking Features: Attached Garage, Garage Door Opener, Parking Space(s)
Location
- County: Jackson
- Subdivision: Balsam Mountain Preserve
Heating & Cooling
- Cooling Type: Ceiling Fan(s), Central Air, Ductless, Electric, Heat Pump, Multi Units, Zoned
- Heating Type: Central, ENERGY STAR Qualified Equipment, Forced Air, Fresh Air Ventilation, Heat Pump, Propane, Zoned
Utilities
- Sewer: Septic Installed
- Water: Well
- Utility Description: Fiber Optics, Propane, Satellite Internet Available, Underground Power Lines, Underground Utilities, Wired Internet Available
Structural Information
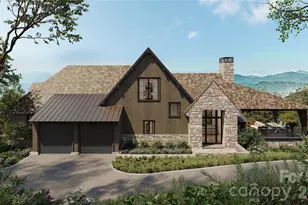
- Architectural Style: Transitional
- Builder: Mike Bolynn Builders
- Construction Status: Under Construction
- Approx Compl Date: 2027-07-31
- Construction: Site Built
- Exterior Const.: Stone, Wood
- Basement: Yes
- Basement Desc.: Finished, Full, Storage Space, Walk-Out Access
- Roof: Architectural Shingle
- Upper: 537 Sq. Ft.
- Main/1st Level: 2,275 Sq. Ft.
- Year Built: 2026
Lot Features
- Street/Road Desc.: Brick, Gravel, Paved
- Elevation (Approx.): 3500
- Lot Features: Private, Sloped, Creek/Stream, Wooded, Views
Financial Considerations
- Association Fee: $1,950
- Assoc Fee Freq.: Quarterly
- Terms: Cash, Construction Perm Loan
Disclosures and Reports
- Restrictions: Architectural Review, Building, Deed, Height, Manufactured Home Not Allowed, Modular Not Allowed, Short Term Rental Allowed, Signage, Square Feet
- Property ID: 7672-96-8256
- Lot Number: 2405-1368
Listed by BMP David Southworth Real Estate LLC
Schools serving 1243 Cook House Rd #241
| Name | Grades | Distance |
|---|---|---|
Scotts Creek Elementary 516 Parris Branch Road, Sylva, NC 28779 | K-8 | 4.7 mi |
Smoky Mountain High 100 Smoky Mountain Drive, Sylva, NC 28779 | 9-12 | 6.7 mi |
Jackson Co Early College 404 College Drive, Sylva, NC 28779 | 9-12 | 7.2 mi |
Price & Sales History for 1243 Cook House Rd #241
Estimate the Cost for 1243 Cook House Rd #241
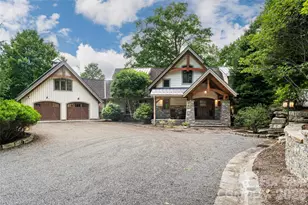
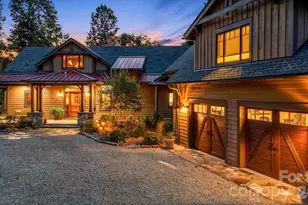
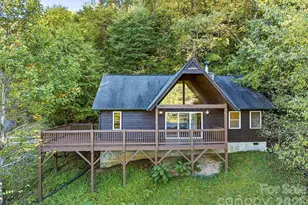
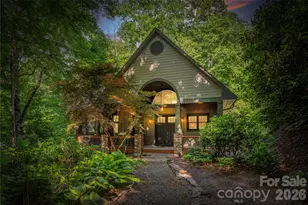
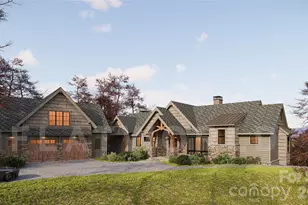
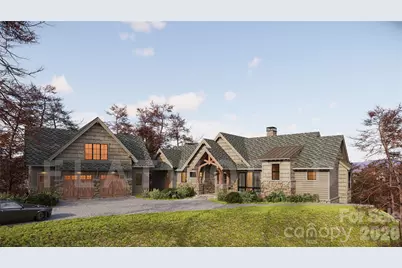
1243 Cook House Road #241, Sylva, NC 28779 (MLS# 4416824) is a Single Family property with 4 bedrooms, 4 full bathrooms and 1 partial bathroom. 1243 Cook House Road #241 is currently listed for $4,725,000 and was received on August 20, 2026. Want to learn more about 1243 Cook House Road #241? Do you have questions about finding other Single Family real estate for sale in Sylva? You can browse all Sylva real estate or contact a Coldwell Banker agent to request more information.