This is a carousel with tiles that activate property listing cards. Use the previous and next buttons to navigate.
1/1
$3,800,000
This is a carousel with tiles that activate property listing cards. Use the previous and next buttons to navigate.
1/1
Property Description
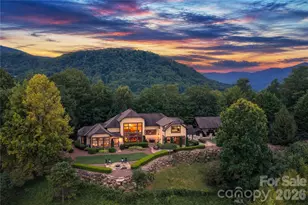
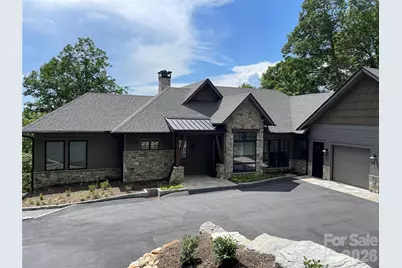
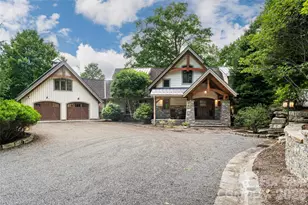
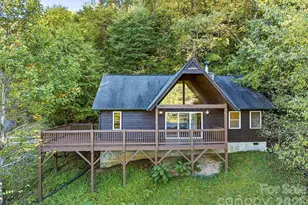
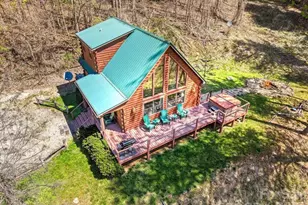
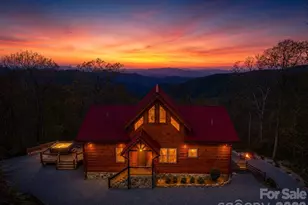
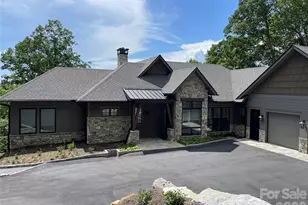
Perched amid the breathtaking peaks of Western North Carolina, this extraordinary luxury mountain home captures the essence of refined mountain living in Balsam Mountain Preserve. Surrounded by sweeping ridgelines, pristine forests, and ever-changing mountain vistas, the residence offers a rare combination of privacy, elegance, and effortless connection to nature. Designed to embrace its spectacular setting, the home features expansive walls of glass, sophisticated natural materials, and warm architectural details that create a seamless transition between indoors and out. Grand living spaces are thoughtfully appointed for both intimate gatherings and unforgettable entertaining, while generous outdoor terraces invite you to linger over morning coffee, sunset cocktails, or evenings beneath a canopy of stars. Inside, a dramatic great room anchors the residence with soaring ceilings, beautiful stonework, and a statement fireplace that brings warmth and character to the sophisticated interiors. The chef-inspired kitchen, luxurious primary suite, spa-like baths, and beautifully designed guest spaces provide the comfort expected of a premier mountain retreat. Every detail has been considered to create an atmosphere that feels both grand and welcoming-an elevated retreat where contemporary luxury meets the timeless beauty of the Blue Ridge Mountains. Here, life unfolds at a slower pace: crisp mountain mornings, golden sunsets over distant peaks, quiet walks through the forest, and evenings gathered around the fire. More than a spectacular home, this is a private sanctuary designed for experiencing the very best of Balsam Mountain Preserve.
Full Property Details
Full Property Details for 3921 Preserve Rd #148
General
- Sold For: $3,800,000
- HOA FEE: $650/month
- HOA FEE FREQ.: Quarterly
- Status: Closed
- Type: Single Family
- Source: Charlotte_Regional_Realtor_Association
- MLS ID: 4414539
- Added to Site: 51 day(s) ago
Interior
- Interior Features: Attic Stairs Pulldown, Breakfast Bar, Built-in Features, Elevator, Entrance Foyer, Kitchen Island, Open Floorplan, Pantry, Storage, Walk-In Closet(s), Walk-In Pantry, Wet Bar
- Fireplace: Yes
- Fireplace(s): Gas Starter, Great Room, Outside, Porch, Wood Burning, Gas Starter, Great Room, Outside, Porch, Wood Burning
- Appliances: Bar Fridge, Convection Microwave, Convection Oven, Dishwasher, Disposal, Double Oven, Exhaust Fan, Exhaust Hood, Freezer, Induction Cooktop, Refrigerator with Ice Maker, Tankless Water Heater, Wall Oven, Washer/Dryer, Wine Refrigerator
- Flooring: Tile, Vinyl, Wood
Rooms
Bathrooms
- Total Bathrooms: 4
- Full Bathrooms: 3
- Half Bathrooms: 1
- Main - Full Baths: 1
- Main - 1/2 Baths: 1
- Basement Baths: 2
Bedrooms
- Total Bedrooms: 3
- Bedrooms-B: 2
- Bedrooms Main & Up: 1
Other Rooms
- Laundry: Utility Room, Main Level
Additional Information
- Equipment: Generator Hookup
Parking
- Garage: Yes
- Garage Description: 689 Sq. Ft.
- Garage Spaces: 2
- Parking Features: Attached Garage
Location
- County: Jackson
- Subdivision: Balsam Mountain Preserve
Heating & Cooling
- Cooling Type: Ceiling Fan(s), Central Air, Heat Pump, Zoned
- Heating Type: Central, Forced Air, Heat Pump, Propane, Zoned
Utilities
- Sewer: Septic Installed
- Water: Well
- Utility Description: Electricity Connected, Fiber Optics, Underground Power Lines, Underground Utilities, Wired Internet Available
Structural Information
- Architectural Style: Transitional
- Construction Status: Completed
- Construction: Site Built
- Exterior Const.: Hardboard Siding, Stone
- Basement: Yes
- Basement Desc.: Finished, Storage Space, Walk-Out Access
- Roof: Architectural Shingle
- Main/1st Level: 1,983 Sq. Ft.
- Year Built: 2025
Lot Features
- Street/Road Desc.: Asphalt, Paved
- Elevation (Approx.): 4000
- Lot Features: Sloped, Wooded, Views
Financial Considerations
- Association Fee: $1,950
- Assoc Fee Freq.: Quarterly
- Terms: Cash, Conventional
Disclosures and Reports
- Restrictions: Architectural Review, Building, Deed, Height, Manufactured Home Not Allowed, Modular Not Allowed, Short Term Rental Allowed, Signage, Square Feet
- Property ID: 7671-69-0670
- Lot Number: 2319
Listed and Sold by BMP David Southworth Real Estate LLC
Get Pre-Approved Today
Schools
Schools serving 3921 Preserve Rd #148
School District:Jackson County Schools
| Name | Grades | Distance |
|---|---|---|
Scotts Creek Elementary 516 Parris Branch Road, Sylva, NC 28779 | K-8 | 4.4 mi |
Smoky Mountain High 100 Smoky Mountain Drive, Sylva, NC 28779 | 9-12 | 5.5 mi |
Jackson Co Early College 404 College Drive, Sylva, NC 28779 | 9-12 | 6 mi |
Disclaimer:
School attendance boundaries provided by ATTOM Data Solutions and are for reference only. Contact the school directly to verify enrollment eligibility.
Price & Sales History for 3921 Preserve Rd #148
Date
Details
Price
Change
Source
8/13/2026
Sold
$3,800,000
—
MLS
Disclaimer: Historical sales information is derived from public records provided by the county offices. Information is not guaranteed and should be independently verified.

3921 Preserve Road #148, Sylva, NC 28779 (MLS# 4414539) is a Single Family property that was sold at $3,800,000 on August 13, 2026. Want to learn more about 3921 Preserve Road #148? Do you have questions about finding other Single Family real estate for sale in Sylva? You can browse all Sylva real estate or contact a Coldwell Banker agent to request more information.