This is a carousel with tiles that activate property listing cards. Use the previous and next buttons to navigate.
1/1
$232,582
This is a carousel with tiles that activate property listing cards. Use the previous and next buttons to navigate.
1/1
Property Description
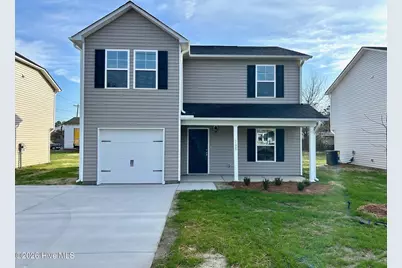
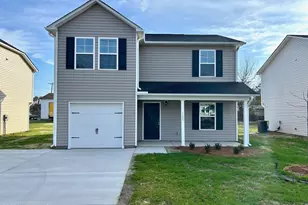
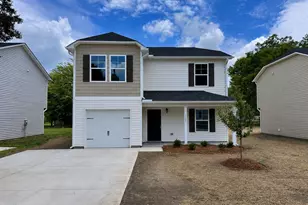
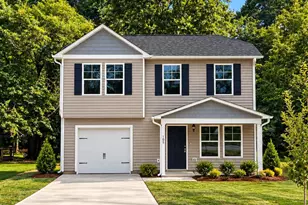
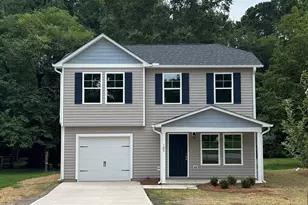
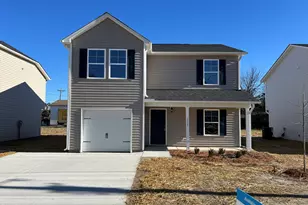
New Construction in Tarboro walking distance to downtown Tarboro and just an hour to Raleigh and only 30 minutes to Greenville. The Walnut Plan is a 1 car garage home with all 4 bedrooms on the 2nd floor along with 2 full bathrooms. The Owners Suite features an On-Suite bathroom with a Walk in Shower with a glass door and a large Walk in Closet. The first floor features LVT throughout the eat in kitchen, family room, living room, laundry room and powder room. The upstairs will have LVT in the bathrooms and carpet in the bedrooms and hall. The kitchen will have granite countertops and the bathrooms will have cultured marble tops.
Full Property Details
Full Property Details for 1125 Albemarle Ave
General
- Sold For: $232,582
- Status: Closed
- Type: Single Family
- Source: 2253
- MLS ID: 100585908
- Added to Site: 57 day(s) ago
Interior
- Number of Rooms: 7
- Interior Features: Vaulted Ceiling(s), Entrance Foyer, Ceiling Fan(s)
- Flooring: LVT/LVP, Carpet
Rooms
Bathrooms
- Total Bathrooms: 3
- Full Bathrooms: 2
- Half Bathrooms: 1
Bedrooms
- Total Bedrooms: 4
- Primary Bedroom: Non Primary Living Area
Exterior
- Exterior Features: Thermal Doors
- Porch/Patio/Deck: Patio, Porch
Parking
- Garage: Yes
- Attached garage: Yes
- Garage Spaces: 1
- Parking Features: Garage Faces Front, Concrete, Garage Door Opener
Location
- County: Edgecombe
- Subdivision: Not In Subdivision
- Driving Directions: Leaving Downtown going W on W Wilson St take second right on Albemarle Ave. The house is approximately 7 blocks on the Right
School Information
- Elementary School: Stocks
- Middle School: Patillo
- High School: Tarboro
Heating & Cooling
- Air Conditioning: Yes
- Cooling Type: Zoned, Heat Pump
- Heating Type: Heat Pump, Electric, Zoned
Utilities
- Sewer: Municipal Sewer
- Water: Public
- Utility Description: Sewer Available, Water Available
Structural Information
- Structure Type: Wood Frame, Stick Built
- Construction: Vinyl Siding, Wood Frame
- Roof: Shingle
- Windows: Thermal Windows
- Doors: Thermal Doors
- Entry Floor Number: 1
- Square Feet: 1,710
- Year Built: 2025
Lot Features
- Lot Size (Acres): 0.14
- Lot Size (Sq. Ft.): 6,098
- Lot Dimensions: 50 x 118
- Frontage: City Street, State Road
- Zoning: res
- Fencing (Description): None
Financial Considerations
- For Sale: Yes
- Price Per Sq. Ft.: $131.58
- Terms: Cash, Conventional, FHA, USDA Loan, VA Loan
Disclosures and Reports
- Special Conditions: Standard
- Legal Description: 1125 Albemarle
- Property ID: 473817668100
Listed by Osborne Real Estate Solutions, LLC, Matthew J Osborne
Sold by REAL Broker LLC, Heather O'Neill

Get Pre-Approved Today
Schools
Schools serving 1125 Albemarle Ave
School District:Edgecombe County Schools
| Name | Grades | Distance |
|---|---|---|
Stocks Elementary 400 East Hope Lodge Street, Tarboro, NC 27886 | PK-3 | 0.7 mi |
Tarboro High 1400 West Howard Avenue, Tarboro, NC 27886 | 9-12 | 1 mi |
Edgecombe Early College High 2009 West Wilson Street, Tarboro, NC 27886 | 9-12 | 2.5 mi |
Disclaimer:
School attendance boundaries provided by ATTOM Data Solutions and are for reference only. Contact the school directly to verify enrollment eligibility.
Price & Sales History for 1125 Albemarle Ave
Date
Details
Price
Change
Source
8/17/2026
Sold
$232,582
3.37%
MLS
7/02/2026
Listed
$225,000
—
MLS
Disclaimer: Historical sales information is derived from public records provided by the county offices. Information is not guaranteed and should be independently verified.
1125 Albemarle Avenue, Tarboro, NC 27886 (MLS# 100585908) is a Single Family property that was sold at $232,582 on August 17, 2026. Want to learn more about 1125 Albemarle Avenue? Do you have questions about finding other Single Family real estate for sale in Tarboro? You can browse all Tarboro real estate or contact a Coldwell Banker agent to request more information.