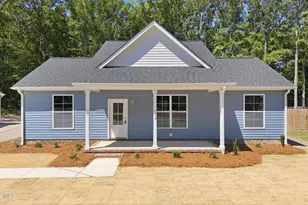
This is a carousel with tiles that activate property listing cards. Use the previous and next buttons to navigate.
1/47
$274,900 Just Listed
This is a carousel with tiles that activate property listing cards. Use the previous and next buttons to navigate.
1/47
Property Description
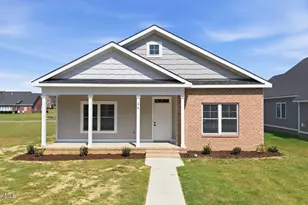
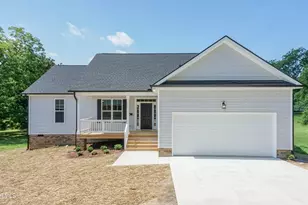
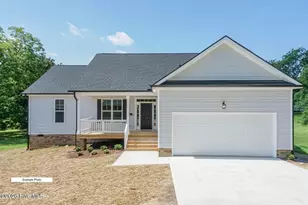
NEW CONSTRUCTION | 3 BEDROOMS | 2 BATHS | FOREST ACRES Welcome home to the beautiful ''Olivia II plan'' by ECKB, a local builder with more than 35 years of experience. Located in the highly desirable Forest Acres subdivision, this thoughtfully designed new construction home combines quality craftsmanship, modern finishes, and comfortable living. Step inside to an inviting open-concept floor plan featuring 9-foot ceilings, oversized 6-foot-tall windows, and LVP flooring throughout the main living areas. Abundant natural light and a spacious layout create the perfect setting for both everyday living and entertaining. The kitchen is truly the heart of the home, featuring quartz countertops, quality cabinetry, under-cabinet lighting, tile backsplash, and stainless-steel appliances. Quartz countertops continue throughout the home, creating a cohesive and upscale finish. The spacious primary suite offers a large walk-in closet and a spa-inspired bathroom featuring double vanities and a tiled walk-in shower. Additional highlights include a versatile sunroom/flex space, outdoor deck, and functional laundry room with utility sink. Energy-efficient design and thoughtful HVAC placement further enhance the home's comfort and efficiency. Situated on a .29-acre lot at the end of a dead-end street with no through traffic, this home offers a peaceful setting within an established community. If you've been looking for new construction with quality craftsmanship, modern finishes, a functional floor plan, and a great location, the Olivia II checks all the boxes. Move-in ready and waiting for you! Don't miss your opportunity to make this beautiful new home yours. Schedule your private showing today!
Full Property Details
Full Property Details for 1304 W Canal St
General
- Price: $274,900
- Taxes: $320 (2025)
- Status: Active
- Type: Single Family
- Source: 2253
- MLS ID: 100597686
- Updated: 8/20/2026
- Added to Site: 1 day(s) ago
Interior
- Number of Rooms: 6
- Interior Features: Walk-in Closet(s), High Ceilings, Ceiling Fan(s), Pantry, Walk-in Shower, Walk-In Closet(s)
- Appliances: Electric Oven, Electric Cooktop, Built-In Microwave, Dishwasher
- Furnishings: Unfurnished
- Flooring: LVT/LVP, Carpet, Tile
Rooms
Bathrooms
- Total Bathrooms: 2
- Full Bathrooms: 2
Bedrooms
- Total Bedrooms: 3
- Primary Bedroom: Primary Living Area
Additional Information
- Shared Amenities: None
Exterior
- Porch/Patio/Deck: Deck, Front Porch
Parking
- Parking Features: Off Street, Paved
Location
- County: Edgecombe
- Subdivision: Forest Acres
- Driving Directions: From US-64: Take Exit 486 toward Tarboro/US-258. Continue on US-258 S/Western Blvd. Turn right onto W Wilson St. Turn left onto N Main St/US-64 Bus/NC-33. Turn right onto E Johnston St. Continue to W Canal St. Turn onto W Canal St; property is on the right.
School Information
- Elementary School: Stocks
- Middle School: Martin
- High School: Tarboro
Heating & Cooling
- Air Conditioning: Yes
- Cooling Type: Central Air
- Heating Type: Electric, Heat Pump
Utilities
- Sewer: Municipal Sewer, Tarboro
- Water: Public
- Utility Description: Natural Gas Available
Structural Information
- Structure Type: Wood Frame, Stick Built
- Construction: Block, Concrete, Vinyl Siding, Wood Frame
- Basement Desc.: None
- Roof: Architectural Shingle
- Entry Floor Number: 1
- Square Feet: 1,471
- Year Built: 2026
- Property Condition: Completed, New Construction
Lot Features
- Lot Size (Acres): 0.29
- Lot Size (Sq. Ft.): 12,632
- Lot Dimensions: 80 x 160 x 80 x 160
- Frontage: Maintained, City Street, State Road
- Zoning: RA8
- Fencing (Description): None
Financial Considerations
- For Sale: Yes
- Price Per Sq. Ft.: $186.88
- Assessment Amount: $24,500
- Tax Amount: $320.95
- Tax Year: 2025
- Terms: Cash, Conventional, FHA, USDA Loan, VA Loan
Disclosures and Reports
- Special Conditions: Standard
- Legal Description: LOT 3 PC14 S76
- Property ID: 473858180400
- Lot Number: 3
Listed by Riggs Realty Group, AARON M RIGGS
Get Pre-Approved Today
Schools
Schools serving 1304 W Canal St
School District:Edgecombe County Schools
| Name | Grades | Distance |
|---|---|---|
Stocks Elementary 400 East Hope Lodge Street, Tarboro, NC 27886 | PK-3 | 0.6 mi |
Tarboro High 1400 West Howard Avenue, Tarboro, NC 27886 | 9-12 | 1.6 mi |
Edgecombe Early College High 2009 West Wilson Street, Tarboro, NC 27886 | 9-12 | 3.1 mi |
Disclaimer:
School attendance boundaries provided by ATTOM Data Solutions and are for reference only. Contact the school directly to verify enrollment eligibility.
Price & Sales History for 1304 W Canal St
Date
Details
Price
Change
Source
8/20/2026
Listed
$274,900
—
MLS
Disclaimer: Historical sales information is derived from public records provided by the county offices. Information is not guaranteed and should be independently verified.
Tax History
Tax History for 1304 W Canal St
Year
Property Taxes
Change
Tax Assessment
Change
2025
$218
—
—
Disclaimer: Historical tax information is derived from public records provided by the county offices. Information is not guaranteed and should be independently verified.
Estimate the Cost
Estimate the Cost for 1304 W Canal St
1304 W Canal Street, Tarboro, NC 27886 (MLS# 100597686) is a Single Family property with 3 bedrooms and 2 full bathrooms. 1304 W Canal Street is currently listed for $274,900 and was received on August 20, 2026. Want to learn more about 1304 W Canal Street? Do you have questions about finding other Single Family real estate for sale in Tarboro? You can browse all Tarboro real estate or contact a Coldwell Banker agent to request more information.