This is a carousel with tiles that activate property listing cards. Use the previous and next buttons to navigate.
1/1
$270,000
This is a carousel with tiles that activate property listing cards. Use the previous and next buttons to navigate.
1/1
Property Description
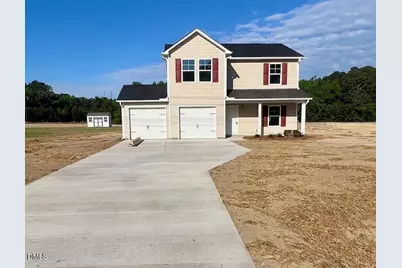
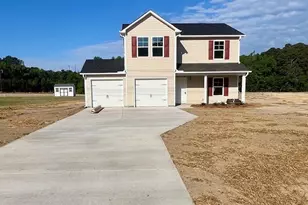
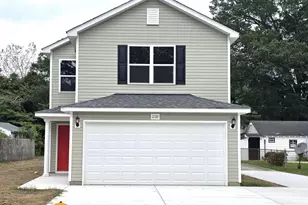
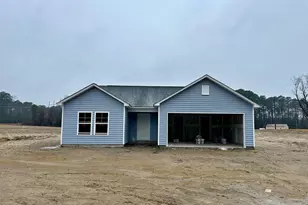
NEW CONSTRUCTION The Walnut Plan is a 2 car garage home with all 4 bedrooms on the 2nd floor along with 2 full bathrooms. The Owners Suite features an On-Suite bathroom with a Walk in Shower with a glass door and a large Walk in Closet. The first floor features LVT throughout the eat in kitchen, family room, living room, laundry room and powder room. The upstairs will have LVT in the bathrooms and carpet in the bedrooms and hall. The kitchen will have granite countertops and the bathrooms will have cultured marble tops.
Full Property Details
Full Property Details for 2260 McNair Rd
General
- Sold For: $270,000
- Taxes: $2,751 (2025)
- Status: Closed
- Type: Single Family
- Source: 2218
- MLS ID: 10177670
- Added to Site: 112 day(s) ago
Interior
- Number of Rooms: 7
- Interior Features: Ceiling Fan(s), Vaulted Ceiling(s), Walk-In Closet(s)
- Appliances: Dishwasher, Electric Range, Microwave
- Flooring: Carpet, Luxury Vinyl
Rooms
Bathrooms
- Total Bathrooms: 3
- Full Bathrooms: 2
- Half Bathrooms: 1
Bedrooms
- Total Bedrooms: 4
Other Rooms
- Laundry: Laundry Closet
Exterior
- Porch/Patio/Deck: Patio, Porch
Parking
- Garage: Yes
- Attached garage: Yes
- Garage Spaces: 2
- Total Spaces: 4
- Parking Features: Concrete, Driveway, Garage, Garage Door Opener, Garage Faces Front
Location
- County: Edgecombe
- Subdivision: Not in a Subdivision
School Information
- Elementary School: Edgecombe - Stocks Elementary
- Middle School: Edgecombe - W A Pattillo Middle School
- High School: Edgecombe - Tarboro High
Heating & Cooling
- Air Conditioning: Yes
- Cooling Type: Ceiling Fan(s), Heat Pump, Zoned
- Heating Type: Heat Pump, Zoned
Utilities
- Sewer: Septic Tank
- Water: Public
Structural Information
- Architectural Style: Traditional
- Structure Type: House
- Exterior Const.: Vinyl Siding
- Roof: Shingle
- Stories/Levels: 2
- Building Size: 1710
- Square Feet: 1,710
- Living Area: 1,710 Sq. Ft.
- Finished Above Grnd: 1,710 Sq. Ft.
- Year Built: 2026
Lot Features
- Lot Size (Acres): 0.53
- Lot Size (Sq. Ft.): 23,086.8
- Frontage: City Street
- Street/Road Desc.: Asphalt
- Lot Features: Level
Financial Considerations
- Tax Amount: $2,751
- Tax Year: 2025
- Terms: Cash, Conventional, FHA, VA Loan, USDA Loan
Disclosures and Reports
- Special Conditions: Seller Licensed Real Estate Professional
- APN: 471856964500
- Lot Number: 2C
Listed by Osborne Real Estate Solutions, Matt Osborne (252) 364-9658
Sold by The M Homes Group, Bryan Myrick
Get Pre-Approved Today
Schools
Schools serving 2260 McNair Rd
School District:Edgecombe County Schools
| Name | Grades | Distance |
|---|---|---|
Stocks Elementary 400 East Hope Lodge Street, Tarboro, NC 27886 | PK-3 | 3.2 mi |
Tarboro High 1400 West Howard Avenue, Tarboro, NC 27886 | 9-12 | 2.1 mi |
Edgecombe Early College High 2009 West Wilson Street, Tarboro, NC 27886 | 9-12 | 2.1 mi |
Disclaimer:
School attendance boundaries provided by ATTOM Data Solutions and are for reference only. Contact the school directly to verify enrollment eligibility.
Price & Sales History for 2260 McNair Rd
Date
Details
Price
Change
Source
9/11/2026
Sold
$270,000
3.85%
MLS
7/01/2026
Listed
$259,992
—
MLS
Disclaimer: Historical sales information is derived from public records provided by the county offices. Information is not guaranteed and should be independently verified.
2260 McNair Road, Tarboro, NC 27886 (MLS# 10177670) is a Single Family property that was sold at $270,000 on September 11, 2026. Want to learn more about 2260 McNair Road? Do you have questions about finding other Single Family real estate for sale in Tarboro? You can browse all Tarboro real estate or contact a Coldwell Banker agent to request more information.