This is a carousel with tiles that activate property listing cards. Use the previous and next buttons to navigate.
1/10
$100,000 Just Listed
This is a carousel with tiles that activate property listing cards. Use the previous and next buttons to navigate.
1/10
Property Description
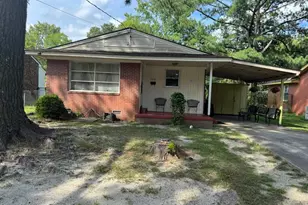
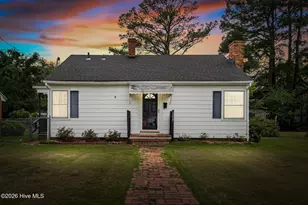
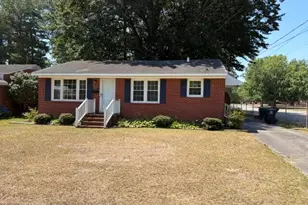
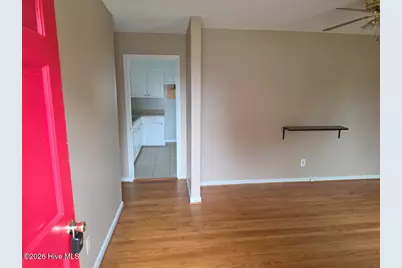
Discover the possibilities in this 3-bedroom brick home in Tarboro's Lyndale Acres neighborhood! Enjoy the convenience of single-story living with wood flooring, a welcoming open porch, and off-street parking. The backyard offers room for gardening, outdoor gatherings, or simply relaxing. With opportunities to update and personalize, this home provides a chance to create a space that reflects your style. Bring your vision and make it your own! Property is being sold as is.
Full Property Details
Full Property Details for 2404 Dale Ave
General
- Price: $100,000
- Taxes: $1,714 (2025)
- Status: Active
- Type: Single Family
- Source: 2253
- MLS ID: 100610115
- Updated: Today (10/14/2026)
- Added to Site: Today
Interior
- Number of Rooms: 5
- Interior Features: None
Rooms
Bathrooms
- Total Bathrooms: 1
- Full Bathrooms: 1
Bedrooms
- Total Bedrooms: 3
Other Rooms
- Laundry: Laundry Closet
Exterior
- Porch/Patio/Deck: Open
Parking
- Parking Features: Concrete, Off Street, On Site
Location
- County: Edgecombe
- Subdivision: Lyndale Acres
School Information
- Elementary School: Stocks
- Middle School: Martin
- High School: Tarboro
Heating & Cooling
- Air Conditioning: Yes
- Cooling Type: Central Air
- Heating Type: Electric, Forced Air
Utilities
- Sewer: Municipal Sewer, Tarboro
- Water: Public
- Utility Description: Sewer Available, Water Available
Structural Information
- Structure Type: Wood Frame, Stick Built
- Construction: Brick, Wood Frame
- Basement Desc.: None
- Roof: Shingle
- Entry Floor Number: 1
- Square Feet: 1,098
- Year Built: 1978
Lot Features
- Lot Size (Acres): 0.3
- Lot Size (Sq. Ft.): 13,068
- Lot Dimensions: 83 x 159
- Frontage: Paved, Paved
- Lot Features: Open Lot
- Zoning: RA8
- Fencing (Description): Back Yard
Financial Considerations
- For Sale: Yes
- Price Per Sq. Ft.: $91.07
- Assessment Amount: $130,874
- Tax Amount: $1,714.45
- Tax Year: 2025
- Terms: Cash
Disclosures and Reports
- Special Conditions: In Foreclosure
- Legal Description: Lyndale Acres Ext 9
- Property ID: 473912575800
Listed by Selective Homes, Bertha Pyne
Get Pre-Approved Today
Schools
Schools serving 2404 Dale Ave
School District:Edgecombe County Schools
| Name | Grades | Distance |
|---|---|---|
Stocks Elementary 400 East Hope Lodge Street, Tarboro, NC 27886 | PK-3 | 0.4 mi |
Tarboro High 1400 West Howard Avenue, Tarboro, NC 27886 | 9-12 | 1.6 mi |
Edgecombe Early College High 2009 West Wilson Street, Tarboro, NC 27886 | 9-12 | 3.2 mi |
Disclaimer:
School attendance boundaries provided by ATTOM Data Solutions and are for reference only. Contact the school directly to verify enrollment eligibility.
Price & Sales History for 2404 Dale Ave
Date
Details
Price
Change
Source
10/14/2026
Listed
$100,000
—
MLS
Disclaimer: Historical sales information is derived from public records provided by the county offices. Information is not guaranteed and should be independently verified.

Tax History
Tax History for 2404 Dale Ave
Year
Property Taxes
Change
Tax Assessment
Change
2025
$1,165
68%
100%
2019
$693
—
100%
2021
$693
—
-100%
2019
$693
—
$72,983
—
2017
$693
-2%
$72,983
-2%
2016
$708
—
$74,543
—
2015
$708
6%
$74,543
—
2014
$667
4%
$74,543
—
2013
$641
—
$74,543
—
Disclaimer: Historical tax information is derived from public records provided by the county offices. Information is not guaranteed and should be independently verified.
Estimate the Cost
Estimate the Cost for 2404 Dale Ave
2404 Dale Avenue, Tarboro, NC 27886 (MLS# 100610115) is a Single Family property with 3 bedrooms and 1 full bathroom. 2404 Dale Avenue is currently listed for $100,000 and was received on October 14, 2026. Want to learn more about 2404 Dale Avenue? Do you have questions about finding other Single Family real estate for sale in Tarboro? You can browse all Tarboro real estate or contact a Coldwell Banker agent to request more information.