This is a carousel with tiles that activate property listing cards. Use the previous and next buttons to navigate.
1/39
$299,900
This is a carousel with tiles that activate property listing cards. Use the previous and next buttons to navigate.
1/39
Property Description
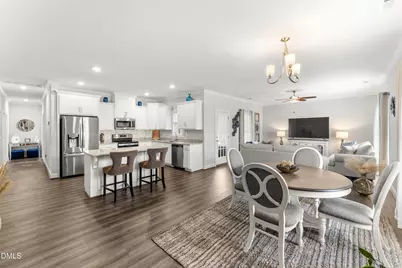
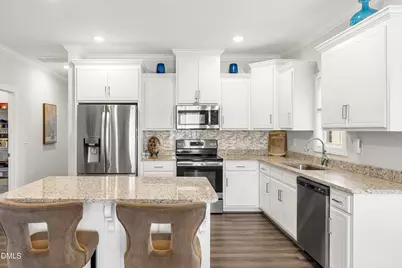
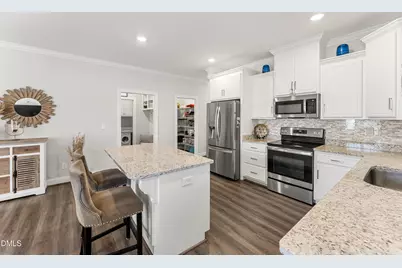
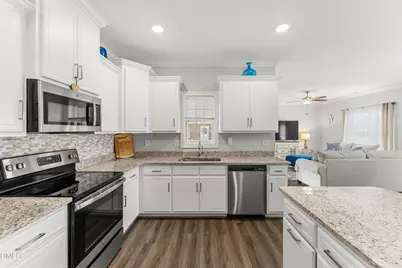
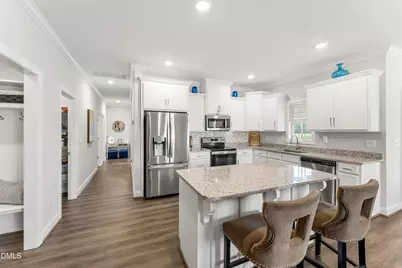
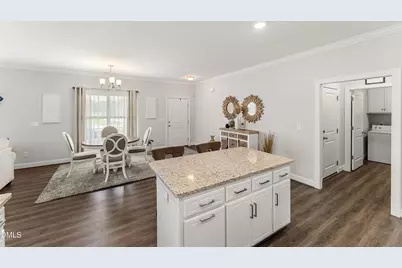
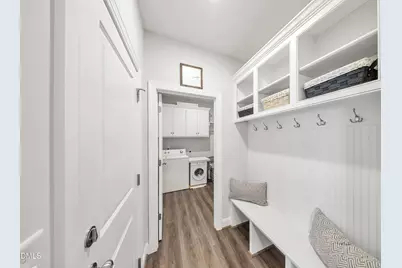
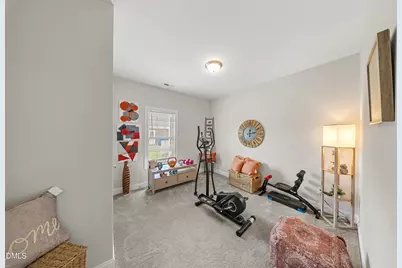
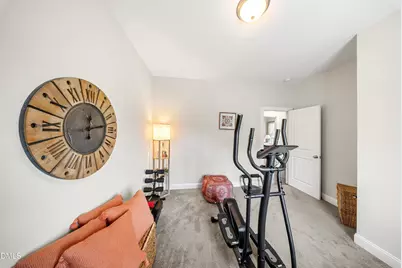
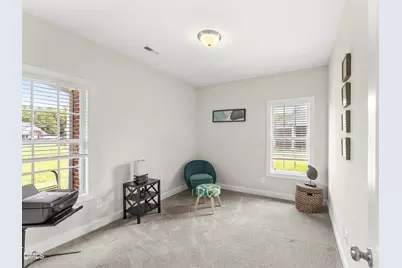
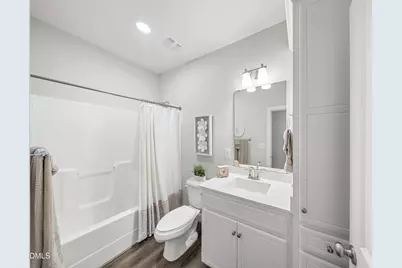
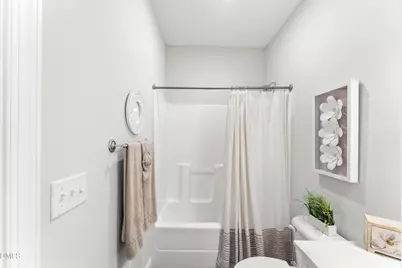
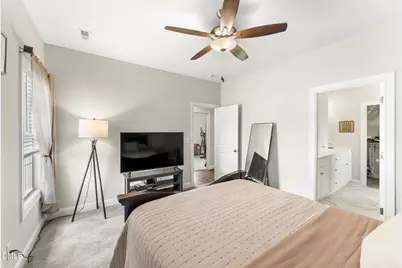
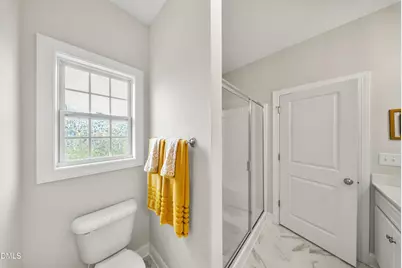
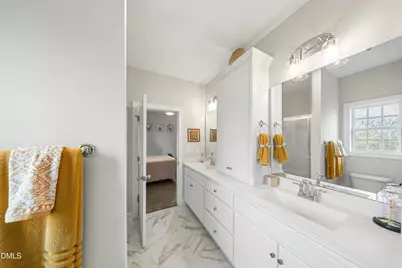
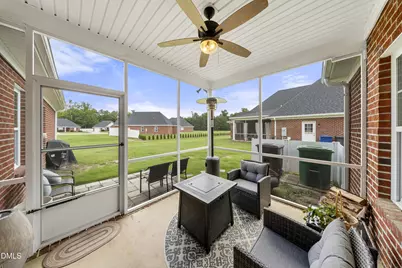
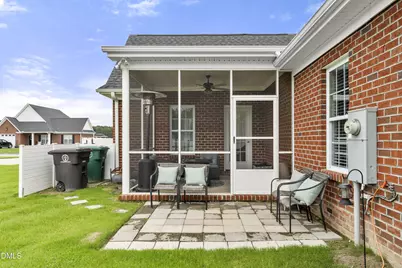
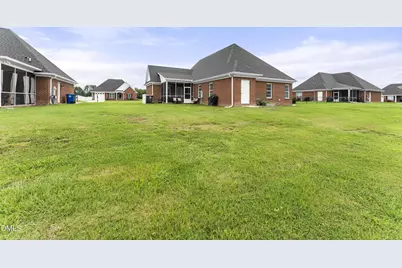
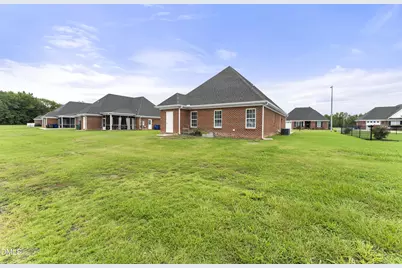
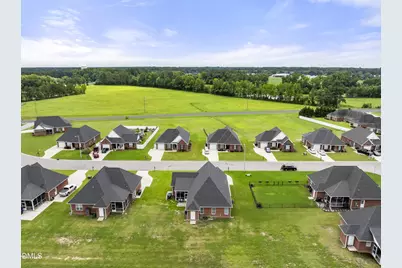
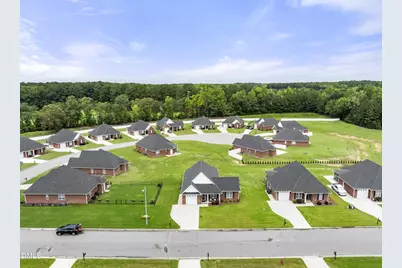
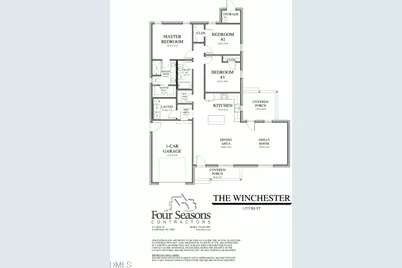
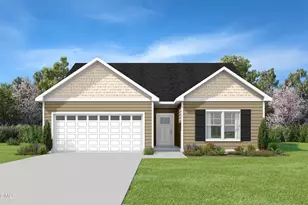
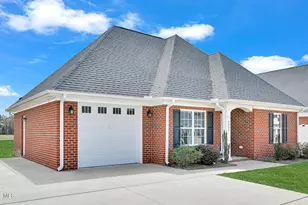
Welcome to low-maintenance living without compromising on quality! This beautifully maintained all-brick ranch offers timeless curb appeal, an open-concept design, and thoughtful upgrades throughout-all situated on a spacious 0.25-acre homesite in a desirable community where lawn maintenance is included through the HOA, giving you more time to enjoy life and less time working in the yard. Step inside to discover an inviting floor plan featuring luxury vinyl plank flooring throughout the primary living areas, creating a seamless flow from the foyer into the expansive great room, dining area, and chef-inspired kitchen. The heart of the home is designed for both everyday living and entertaining, showcasing white cabinetry, granite countertops, stainless steel appliances, a stylish backsplash, oversized center island with seating, and an abundance of workspace. A large walk-in pantry provides exceptional storage, while the adjacent mudroom with a built-in drop zone keeps coats, shoes, backpacks, and daily essentials neatly organized. The private owner's suite serves as a relaxing retreat with a spacious bedroom, walk-in closet, and a spa-like bath featuring dual vanities, elegant finishes, and a large walk-in shower. Two additional bedrooms and a full guest bath offer flexibility for family, guests, or a home office. Outside, enjoy the covered rear porch overlooking the generously sized backyard-perfect for morning coffee, weekend cookouts, or simply relaxing outdoors. The all-brick exterior provides lasting durability and classic style, while the one-car garage offers additional storage and convenience. Ideally located, this home is less than one mile from Indian Lake State Park, where you can enjoy walking trails, fishing, kayaking, and nature, and less than four miles from Riverfront Park, offering additional recreation, community events, and scenic waterfront views. Whether you're seeking an active lifestyle or peaceful surroundings, this location delivers the best of both. If you've been searching for a move-in-ready home that combines quality construction, modern finishes, low-maintenance living, and an outstanding location, this one checks every box. Schedule your private showing today and experience everything this exceptional home has to offer before it's gone!
Full Property Details
Full Property Details for 3014 Ashley Ct
General
- Price: $299,900
- HOA FEE: $104/month
- HOA FEE FREQ.: Annually
- Taxes: $2,318 (2025)
- Status: Active
- Type: Single Family
- Source: 2218
- MLS ID: 10183132
- Updated: 10/1/2026
- Added to Site: 69 day(s) ago
Interior
- Number of Rooms: 7
- Interior Features: Breakfast Bar, Built-in Features, Ceiling Fan(s), Crown Molding, Double Vanity, Eat-in Kitchen, Kitchen Island, Open Floorplan, Pantry, Recessed Lighting, Storage, Walk-In Closet(s), Walk-In Shower
- Appliances: Dishwasher, Dryer, Electric Range, Free-Standing Electric Range, Free-Standing Refrigerator, Ice Maker, Microwave, Range, Refrigerator, Stainless Steel Appliance(s), Washer
- Flooring: Carpet, Luxury Vinyl, Tile
Rooms
Bathrooms
- Total Bathrooms: 2
- Full Bathrooms: 2
Bedrooms
- Total Bedrooms: 3
Other Rooms
- Laundry: Electric Dryer Hookup, Inside, Laundry Room, Washer Hookup
Additional Information
- Shared Amenities: Maintenance, Maintenance Grounds, Management
Exterior
- Exterior Features: Rain Gutters
- Porch/Patio/Deck: Covered, Enclosed, Front Porch, Patio, Porch, Screened
Parking
- Garage: Yes
- Attached garage: Yes
- Garage Spaces: 1
- Parking Features: Attached, Detached, Driveway, Garage, Garage Door Opener, Garage Faces Front, Parking Pad
Location
- County: Edgecombe
- Subdivision: Cambridge Commons
School Information
- Elementary School: Edgecombe - Stocks Elementary
- Middle School: Edgecombe - Martin Millennium Academy
- High School: Edgecombe - Tarboro High
Community
- Association: Yes
- Assoc. Name: Cambridge Commons Phase 2 HOA
- Assoc. Fees Include: Maintenance Grounds, Storm Water Maintenance
Heating & Cooling
- Central air: Yes
- Air Conditioning: Yes
- Cooling Type: Ceiling Fan(s), Central Air
- Heating Type: Heat Pump, None
Utilities
- Sewer: Public Sewer
- Water: Public
- Utility Description: Cable Connected, Electricity Connected, Phone Available, Sewer Connected
Structural Information
- Architectural Style: Ranch, Traditional
- Structure Type: House, Site Built
- Builder: Four Seasons Contractors
- Exterior Const.: Brick
- Roof: Architectural Shingle
- Common Walls: No Common Walls
- Building Size: 1581
- Square Feet: 1,581
- Living Area: 1,581 Sq. Ft.
- Finished Above Grnd: 1,581 Sq. Ft.
- Year Built: 2022
Additional Structures
- Other Structures: Garage(s)
Lot Features
- Property View: Neighborhood
- Lot Size (Acres): 0.25
- Lot Size (Sq. Ft.): 10,890
- Frontage: Private Road
- Street/Road Desc.: Paved
- Zoning: I3
Financial Considerations
- Association Fee: Yes
- Association Fee: $1,250
- Assoc Fee Freq.: Annually
- Tax Amount: $2,318
- Tax Year: 2025
- Terms: Cash, Conventional, FHA, VA Loan, USDA Loan
Disclosures and Reports
- Special Conditions: Standard
- APN: 472941581300
- Lot Number: 16
Listed by Gerald Mack Realty, Gerald Mack (919) 672-4138

Get Pre-Approved Today
Schools
Schools serving 3014 Ashley Ct
School District:Edgecombe County Schools
| Name | Grades | Distance |
|---|---|---|
Stocks Elementary 400 East Hope Lodge Street, Tarboro, NC 27886 | PK-3 | 1.5 mi |
Tarboro High 1400 West Howard Avenue, Tarboro, NC 27886 | 9-12 | 1.2 mi |
Edgecombe Early College High 2009 West Wilson Street, Tarboro, NC 27886 | 9-12 | 2.6 mi |
Disclaimer:
School attendance boundaries provided by ATTOM Data Solutions and are for reference only. Contact the school directly to verify enrollment eligibility.
Price & Sales History for 3014 Ashley Ct
Date
Details
Price
Change
Source
7/29/2026
Listed
$299,900
7.11%
MLS
7/08/2022
Sold
$280,000
—
Public Record
Disclaimer: Historical sales information is derived from public records provided by the county offices. Information is not guaranteed and should be independently verified.
Tax History
Tax History for 3014 Ashley Ct
Year
Property Taxes
Change
Tax Assessment
Change
2025
$2,318
100%
100%
2022
—
—
Disclaimer: Historical tax information is derived from public records provided by the county offices. Information is not guaranteed and should be independently verified.
Estimate the Cost
Estimate the Cost for 3014 Ashley Ct
3014 Ashley Court, Tarboro, NC 27886 (MLS# 10183132) is a Single Family property with 3 bedrooms and 2 full bathrooms. 3014 Ashley Court is currently listed for $299,900 and was received on July 29, 2026. Want to learn more about 3014 Ashley Court? Do you have questions about finding other Single Family real estate for sale in Tarboro? You can browse all Tarboro real estate or contact a Coldwell Banker agent to request more information.