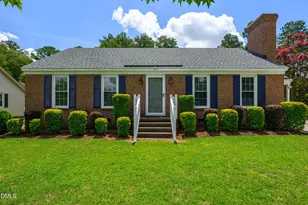
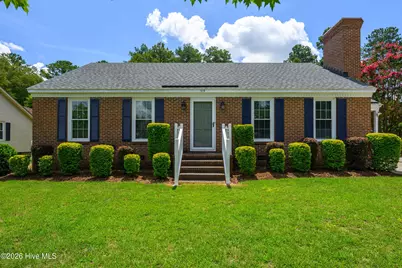
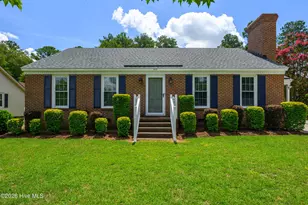
Full Property Details for 515 Shiloh Rd
General
- Sold For: $250,000
- Taxes: $2,157 (2025)
- Status: Closed
- Type: Single Family
- Source: 2253
- MLS ID: 100595342
- Added to Site: 50 day(s) ago
Interior
- Number of Rooms: 6
- Interior Features: Master Downstairs, Ceiling Fan(s), Walk-in Shower, Blinds/Shades
- Fireplace: Yes
- Number of Fireplaces: 1
- Appliances: Built-In Microwave, Dishwasher, Electric Range
- Flooring: LVT/LVP, Tile
Rooms
- Total Bathrooms: 2
- Full Bathrooms: 2
- Total Bedrooms: 3
- Primary Bedroom: Primary Living Area
Exterior
Parking
- Parking Features: Off Street, On Site, Paved, Parking Pad
Location
- County: Edgecombe
- Subdivision: Summerfield
- Driving Directions: Take exit 484 toward NC-122/Edgecombe Comm College. Turn left onto McNair Rd. if coming from Rocky Mount and right if coming from Williamston. Turn right onto Howard Ave (NC-122). Turn left onto Pine St. Go for 0.4 mi. Turn right onto Shiloh Rd.
School Information
- Elementary School: Stocks
- Middle School: Patillo
- High School: Tarboro
Heating & Cooling
- Air Conditioning: Yes
- Cooling Type: Central Air
- Heating Type: Gas Pack, Natural Gas
Utilities
- Sewer: Public Sewer, Tarboro
- Water: Public
- Utility Description: Natural Gas Connected, Sewer Connected, Water Connected
Structural Information
- Structure Type: Wood Frame, Stick Built
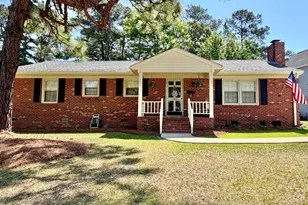
- Construction: Brick Veneer, Wood Frame
- Roof: Shingle
- Entry Floor Number: 1
- Square Feet: 1,513
- Year Built: 1981
Additional Structures
- Other Structures: Shed(s), Storage, Workshop
Lot Features
- Lot Size (Acres): 0.39
- Lot Size (Sq. Ft.): 16,988
- Lot Dimensions: 85 x 200
- Frontage: City Street, State Road
- Zoning: RA12
- Fencing (Description): Full, Chain Link, Back Yard, Wood
Financial Considerations
- For Sale: Yes
- Price Per Sq. Ft.: $171.78
- Assessment Amount: $164,708
- Tax Amount: $2,157.67
- Tax Year: 2025
- Terms: Cash, Conventional, FHA, USDA Loan, VA Loan
Disclosures and Reports
- Special Conditions: Standard
- Legal Description: Lt 11 Sect 1 Sunset Estates
- Property ID: 472846470800
Listed and Sold by True Local Realty, Jay Cutler and True Local Realty, Mark Kevin Smith






![[Address not provided], Rocky Mount, NC 27801 - Photo 1](https://m.cbhomes.com/p/325/10156487/E71759322c594F5/s23cc.webp)