This is a carousel with tiles that activate property listing cards. Use the previous and next buttons to navigate.
1/1
$390,000
This is a carousel with tiles that activate property listing cards. Use the previous and next buttons to navigate.
1/1
Property Description
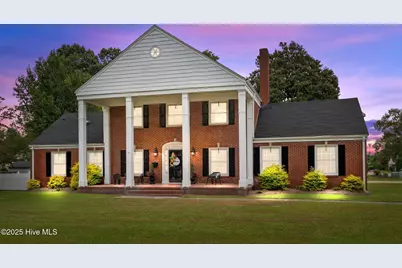
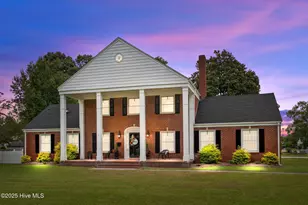
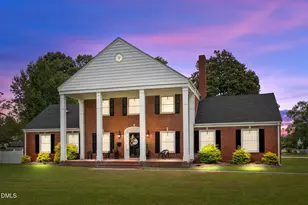
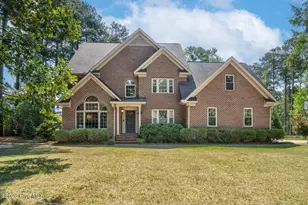
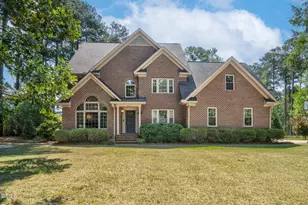
Just in time for the Summer months, this home features a private patio with a beautiful pristine pool, perfect for relaxing or entertaining under the stars. Welcome to this exquisite Greek Revival-inspired estate, where beauty meets modern luxury. This grand residence exudes sophistication and charm with its stately columns, symmetrical facade, and classic gable rooflines. The home has beautiful hardwood floors and custom millwork, evoking the opulence of a bygone era while maintaining the functionality for contemporary living. The formal living room boasts classic Greek Revival elements, including intricate crown molding and a stunning marble fireplace, providing an inviting space for both intimate gatherings and grand entertaining. Adjacent, the formal dining room is perfect for hosting, with ample space for a long dining table. The chef's kitchen is a fusion of high-end finishes and timeless design, with sleek granite countertops, stainless steel appliances, and a large center island. Thoughtfully designed for ease of use, it serves as the heart of the home. The home boasts an upstairs and downstairs primary bedrooms offering a tranquil retreat, walk-in closets, and a luxurious spa-like bathroom. Greek Revival-inspired touches continue throughout, leading to the en-suite bath, with a soaking tub and dual vanities. The outdoor spaces are just as remarkable, situated on an oversized corner lot. This stunning residence is a perfect blend of history and luxury, offering a rare opportunity to own a piece of architectural beauty in the heart of a sought-after neighborhood. Schedule your private tour today and step into a world of unparalleled elegance. As a Main Street America™ Accredited program, the Town of Tarboro is a recognized leading program among the national network of more than 1,200 neighborhoods and communities that share both a commitment to creating high-quality places and to building stronger communities through preservation-based economic development.
Full Property Details
Full Property Details for 800 S Howard Cir
General
- Sold For: $390,000
- Taxes: $3,931 (2024)
- Status: Closed
- Type: Single Family
- Source: 2253
- MLS ID: 100531170
- Added to Site: 345 day(s) ago
Interior
- Number of Rooms: 12
- Interior Features: Bookcases, Kitchen Island, Gas Log
- Fireplace: Yes
- Number of Fireplaces: 3
- Fireplace(s): Gas Log
- Appliances: Gas Oven, Built-In Microwave, Refrigerator, Dishwasher
- Flooring: LVT/LVP, Laminate, Terrazzo, Tile, Wood
Rooms
Bathrooms
- Total Bathrooms: 4
- Full Bathrooms: 3
- Half Bathrooms: 1
Bedrooms
- Total Bedrooms: 5
- Primary Bedroom: Primary Living Area
Other Rooms
- Laundry: Dryer Hookup, Washer Hookup
Additional Information
- Pool: Yes
- Pool Description: In Ground
Exterior
- Porch/Patio/Deck: Patio, Porch
Parking
- Garage: Yes
- Attached garage: Yes
- Garage Spaces: 2
- Parking Features: Garage Faces Side, Attached, Covered, Lighted, Off Street, Paved
Location
- County: Edgecombe
- Subdivision: Glenburnie
- Driving Directions: Take exit 484 toward NC-122/Edgecombe Comm College. Turn left onto McNair Rd if coming from Rocky Mount and right if coming from Williamston. Turn right onto Howard Ave. and right onto Cypress St. Turn right onto S Howard Cir.
School Information
- Elementary School: Stocks
- Middle School: Patillo
- High School: Tarboro
Heating & Cooling
- Air Conditioning: Yes
- Cooling Type: Central Air
- Heating Type: Gas Pack, Natural Gas
Utilities
- Sewer: Public Sewer, Tarboro
- Water: Public
- Utility Description: Natural Gas Connected, Sewer Connected, Water Connected
Structural Information
- Structure Type: Wood Frame, Stick Built
- Construction: Brick, Vinyl Siding, Wood Frame
- Roof: Shingle
- Entry Floor Number: 1
- Stories/Levels: 2
- Square Feet: 4,344
- Year Built: 1951
Lot Features
- Lot Size (Acres): 0.72
- Lot Size (Sq. Ft.): 31,363
- Lot Dimensions: 156 x 200 x 156 x 203
- Frontage: City Street, State Road
- Lot Features: Corner Lot
- Zoning: Single Fam Res
- Fencing (Description): Chain Link, Back Yard, Vinyl
Financial Considerations
- For Sale: Yes
- Price Per Sq. Ft.: $94.38
- Assessment Amount: $300,110
- Tax Amount: $3,931.44
- Tax Year: 2024
- Terms: Cash, Conventional, FHA, USDA Loan, VA Loan
Disclosures and Reports
- Special Conditions: Standard
- Legal Description: Lots 1, 2, 3, Blk G Glenburnie S/D
- Property ID: 473806129600
- Lot Number: 1-3
Listed by True Local Realty, Jay Cutler and True Local Realty, Mark Kevin Smith
Sold by NorthGroup, Anna Wethington

Get Pre-Approved Today
Schools
Schools serving 800 S Howard Cir
School District:Edgecombe County Schools
| Name | Grades | Distance |
|---|---|---|
Stocks Elementary 400 East Hope Lodge Street, Tarboro, NC 27886 | PK-3 | 1 mi |
Tarboro High 1400 West Howard Avenue, Tarboro, NC 27886 | 9-12 | 0.6 mi |
Edgecombe Early College High 2009 West Wilson Street, Tarboro, NC 27886 | 9-12 | 2.1 mi |
Disclaimer:
School attendance boundaries provided by ATTOM Data Solutions and are for reference only. Contact the school directly to verify enrollment eligibility.
Price & Sales History for 800 S Howard Cir
Date
Details
Price
Change
Source
7/29/2026
Sold
$390,000
-4.88%
MLS
6/03/2026
Price Reduced
$410,000
-13.68%
MLS
9/17/2025
Listed
$475,000
—
MLS
Disclaimer: Historical sales information is derived from public records provided by the county offices. Information is not guaranteed and should be independently verified.
800 S Howard Circle, Tarboro, NC 27886 (MLS# 100531170) is a Single Family property that was sold at $390,000 on July 29, 2026. Want to learn more about 800 S Howard Circle? Do you have questions about finding other Single Family real estate for sale in Tarboro? You can browse all Tarboro real estate or contact a Coldwell Banker agent to request more information.