This is a carousel with tiles that activate property listing cards. Use the previous and next buttons to navigate.
1/36
$475,000 Just Listed
This is a carousel with tiles that activate property listing cards. Use the previous and next buttons to navigate.
1/36
Property Description
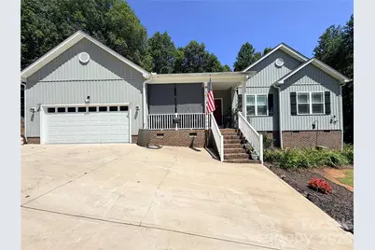
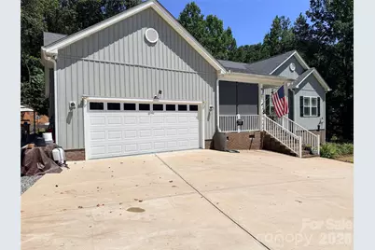
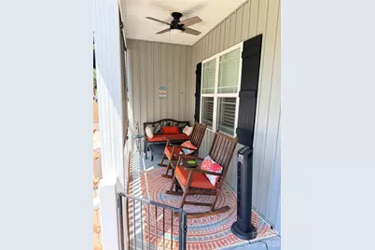
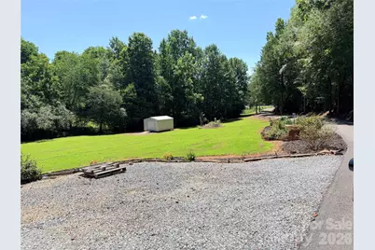
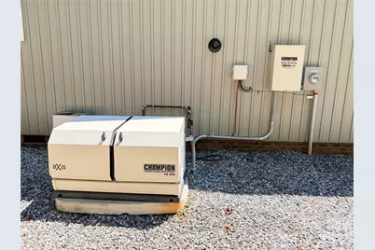
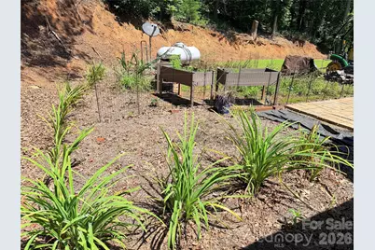
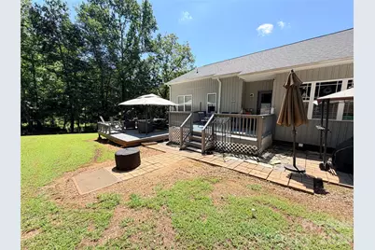
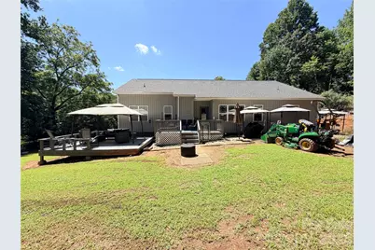
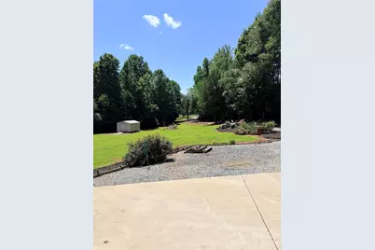
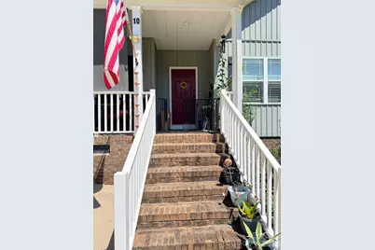
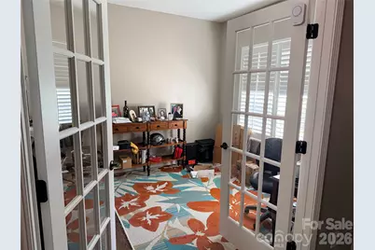
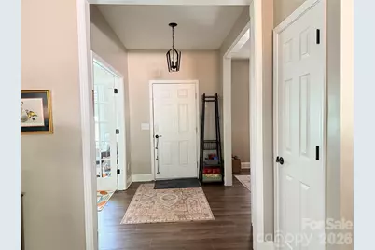
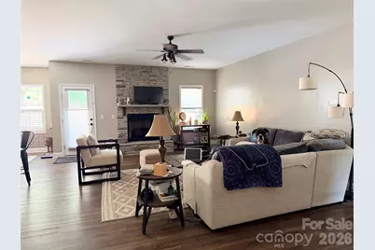
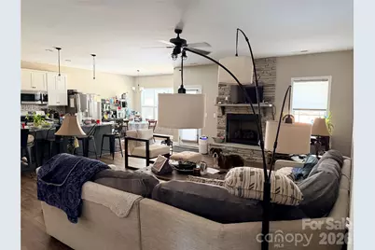
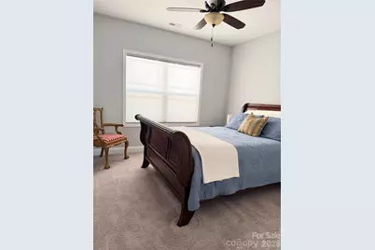
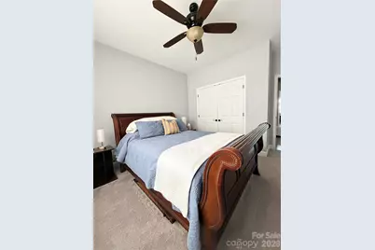
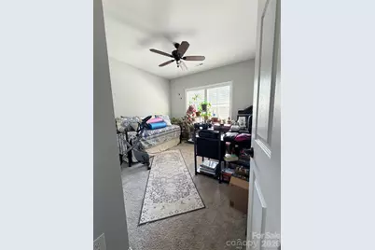
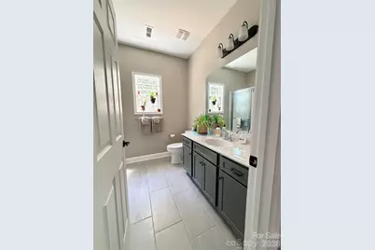
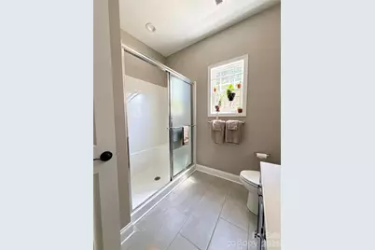
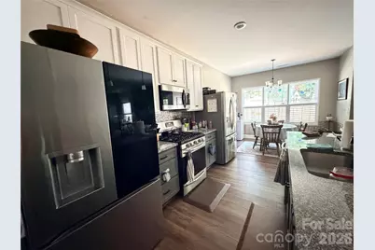
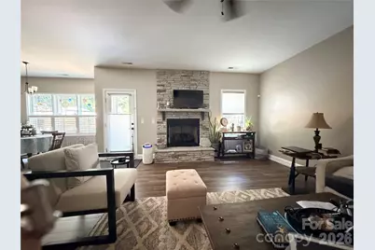
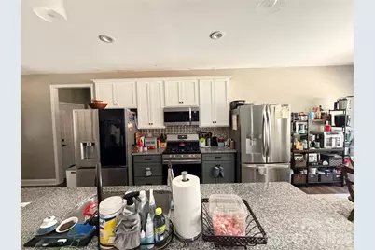
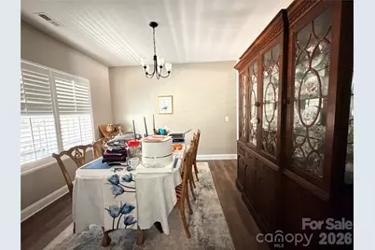
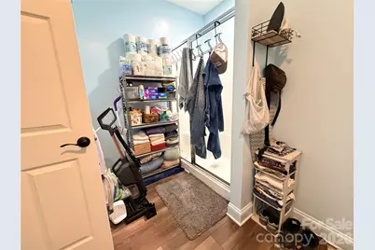
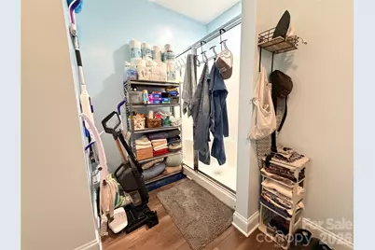
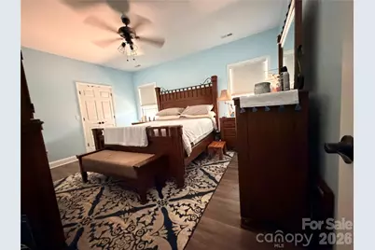
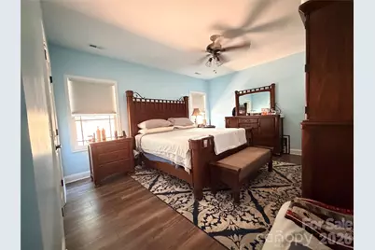
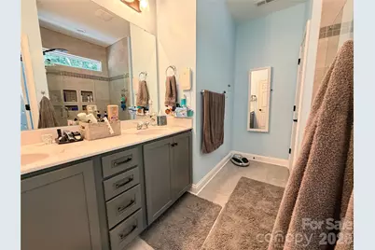
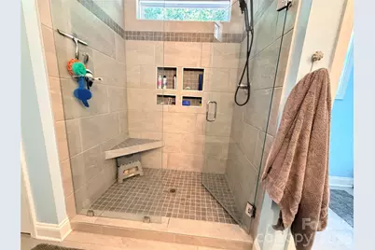
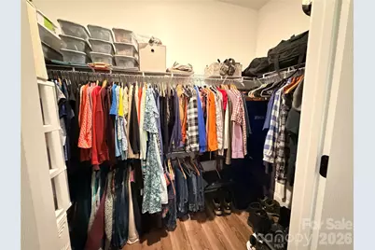
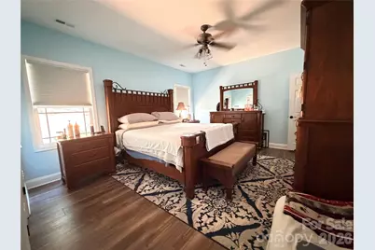
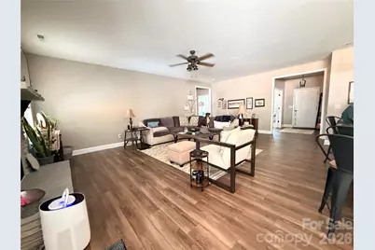
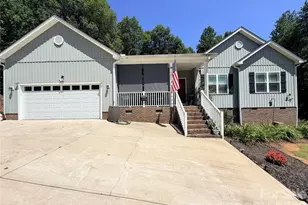
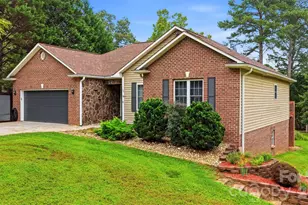
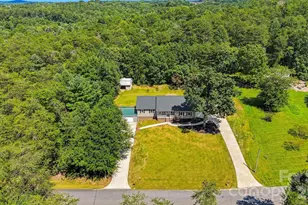
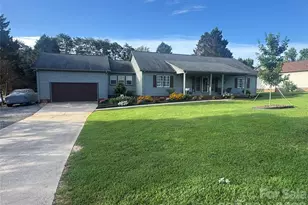
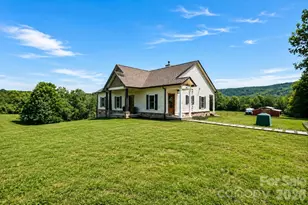
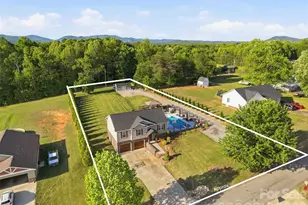
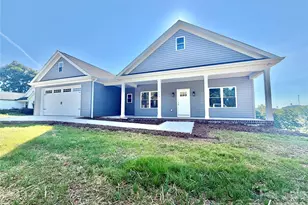
Built in 2022 and set on 1.62 acres, this three bedroom, two bath home sits well back off the road. Trees screen it from view, so you get real privacy without a long drive to town. The main living area is wide and bright. A stacked stone fireplace with gas logs runs floor to ceiling in the living room, and the space flows right into the kitchen and breakfast area. The kitchen has granite counters, a tin style backsplash, white and gray cabinets, and a propane gas range. A walk in pantry holds more than you'd think. Off the entry you'll find a formal dining room, plus a separate office for work, hobbies, or a good book. The primary suite fits a king bed with room left over. It comes with a walk in closet, double vanity, a tiled shower with a bench and built in niches, and a private room for the toilet. Two more bedrooms and a second full bath finish out the floor plan. The laundry room is the sleeper hit. It has its own shower, which earns its keep after yard work, hunting, or a day in the garden. Other things worth knowing: LVP flooring in the main living areas, custom plantation shutters, ceiling fans, a two car attached garage, and a tankless water heater. A whole home generator keeps the lights on when the power goes out. The home runs on a private well and septic system, so there's no city water or sewer bill, and there's a 2025 water quality test on file. County water is available at the road if a future owner ever wants to tap it. Outside there are two decks plus a paver patio, so there's room to spread out when company comes. The outdoor furniture and storage unit stay with the home. No HOA and no recorded subdivision restrictions. Downtown Taylorsville is just up the road, and both Hickory and Lenoir are roughly a half hour away. You're out in the country without being cut off from groceries, work, or a good restaurant. Professional measurements forthcoming.
Full Property Details
Full Property Details for 10 Mooney Dr
General
- Price: $475,000
- Status: Active
- Type: Single Family
- Source: Charlotte_Regional_Realtor_Association
- MLS ID: 4409587
- Updated: 7/30/2026
- Added to Site: 2 day(s) ago
Interior
- Fireplace: Yes
- Fireplace(s): Gas Log, Living Room, Gas Log, Living Room
- Appliances: Dishwasher, Gas Range, Ice Maker, Microwave, Oven, Refrigerator with Ice Maker, Tankless Water Heater, Washer/Dryer
- Flooring: Carpet, Laminate
Rooms
Bathrooms
- Total Bathrooms: 2
- Full Bathrooms: 2
- Main - Full Baths: 2
Bedrooms
- Total Bedrooms: 3
- Bedrooms Main & Up: 3
Other Rooms
- Laundry: Mud Room
Additional Information
- Equipment: Fuel Tank - Leased, Generator
Parking
- Garage: Yes
- Garage Description: 484 Sq. Ft.
- Garage Spaces: 2
- Parking Features: Driveway, Attached Garage, Garage Faces Front
Location
- County: Alexander
- Driving Directions: Follow Hwy 127 N to Hwy. 64. Take a right and follow along to Mooney Drive. Take a left into the driveway. Stay to the right for the private driveway.
School Information
- Elementary School: Ellendale
- Middle School: West Alexander
- High School: Alexander Central
Heating & Cooling
- Cooling Type: Ceiling Fan(s), Central Air
- Heating Type: Heat Pump, Propane
Utilities
- Sewer: Septic Installed
- Water: Well
- Utility Description: Electricity Connected, Propane, Satellite Internet Available
Structural Information
- Architectural Style: Modern, Ranch
- Construction: Site Built
- Exterior Const.: Vinyl
- Roof: Architectural Shingle
- Main/1st Level: 1,996 Sq. Ft.
- Year Built: 2022
Lot Features
- Street/Road Desc.: Asphalt, Concrete, Paved
Financial Considerations
- Terms: Cash, Conventional, FHA, FHA 203(K), USDA Loan, VA Loan
Disclosures and Reports
- Property ID: 1513
- Lot Number: 247-21
Listed by Faith Parker Properties, LLC
Get Pre-Approved Today
Schools
Schools serving 10 Mooney Dr
School District:Alexander County Schools
| Name | Grades | Distance |
|---|---|---|
Ellendale Elementary 175 Ellendale Park Lane, Township of Taylorsville, NC 28681 | PK-5 | 1.9 mi |
West Alexander Middle 85 Bulldog Lane, Township of Taylorsville, NC 28681 | 6-8 | 4.9 mi |
Alexander Central High 223 School Drive, Township of Taylorsville, NC 28681 | 9-12 | 3.3 mi |
Disclaimer:
School attendance boundaries provided by ATTOM Data Solutions and are for reference only. Contact the school directly to verify enrollment eligibility.
Price & Sales History for 10 Mooney Dr
Date
Details
Price
Change
Source
7/30/2026
Listed
$475,000
—
MLS
Disclaimer: Historical sales information is derived from public records provided by the county offices. Information is not guaranteed and should be independently verified.
Tax History
Tax History for 10 Mooney Dr
Year
Property Taxes
Change
Tax Assessment
Change
2025
$2,189
-14%
$300,662
—
2023
$2,556
381%
$300,662
381%
2022
$531
243%
$62,447
243%
2021
$155
—
$18,205
—
2020
$155
—
$18,205
—
2019
$155
2%
$18,205
—
2017
$152
—
$18,205
—
2016
$152
—
$18,205
—
2015
$152
3%
$18,205
-13%
2014
$148
10%
$20,980
—
2013
$135
—
$20,980
—
Disclaimer: Historical tax information is derived from public records provided by the county offices. Information is not guaranteed and should be independently verified.
Estimate the Cost
Estimate the Cost for 10 Mooney Dr
10 Mooney Drive, Taylorsville, NC 28681 (MLS# 4409587) is a Single Family property with 3 bedrooms and 2 full bathrooms. 10 Mooney Drive is currently listed for $475,000 and was received on July 30, 2026. Want to learn more about 10 Mooney Drive? Do you have questions about finding other Single Family real estate for sale in Taylorsville? You can browse all Taylorsville real estate or contact a Coldwell Banker agent to request more information.