This is a carousel with tiles that activate property listing cards. Use the previous and next buttons to navigate.
1/27
$600,000
This is a carousel with tiles that activate property listing cards. Use the previous and next buttons to navigate.
1/27
Property Description
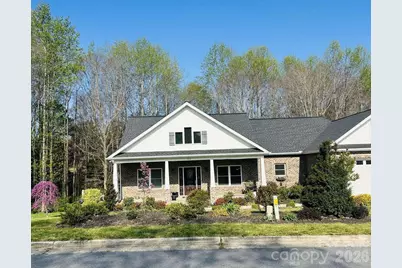
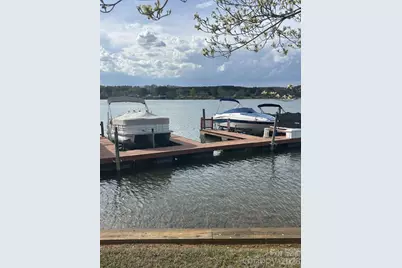
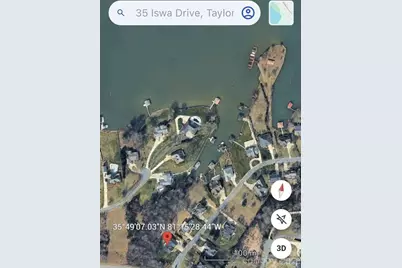
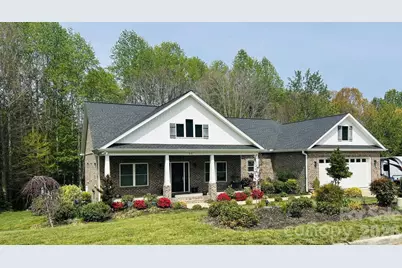
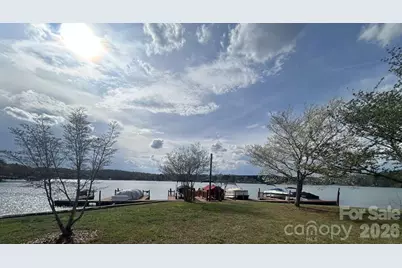
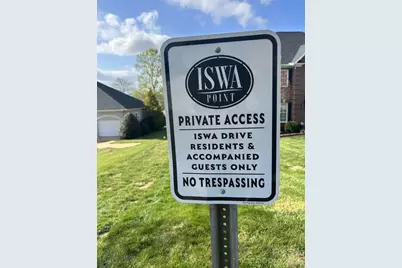
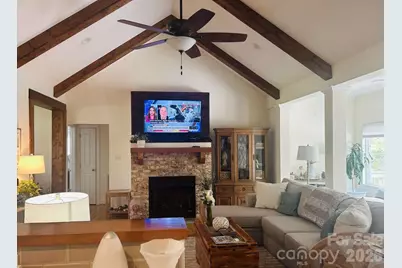
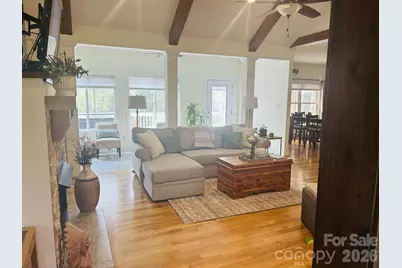
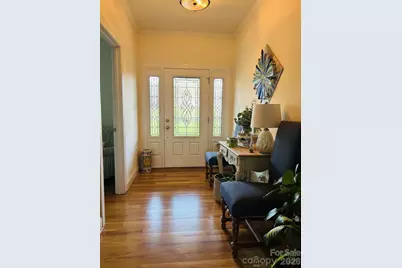
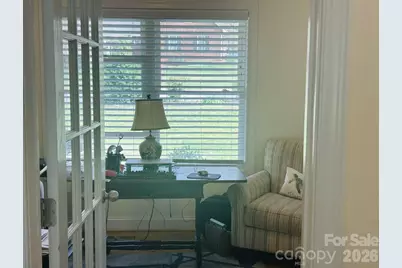
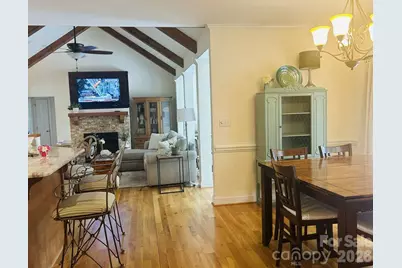
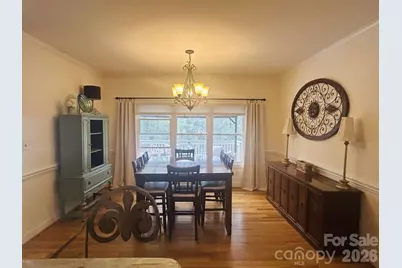
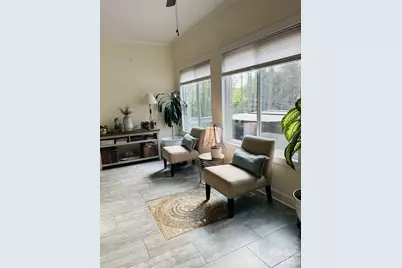
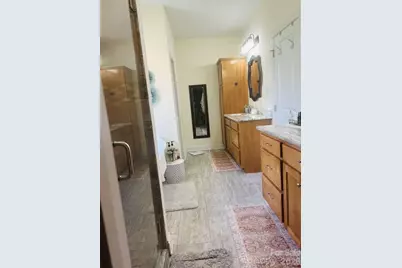
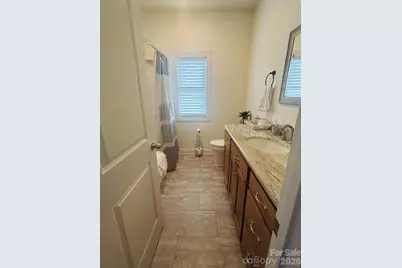
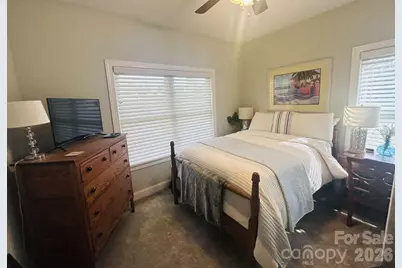
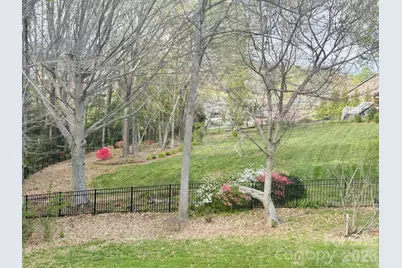
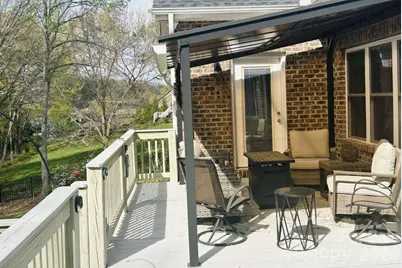
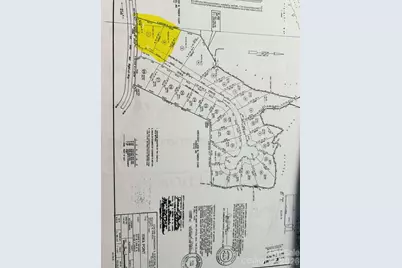
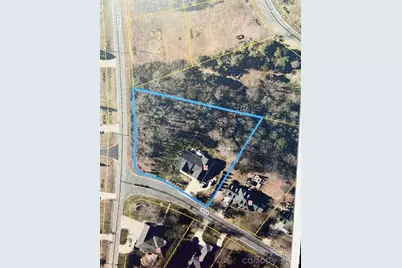
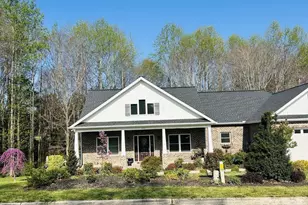
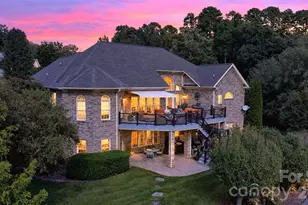
DEEDED BOAT SLIP - Enjoy lake life at Lake Hickory! Built in 2018, 2,229 Sq Ft. custom, one level 3 BR, 2.5 bath full brick home on 1.16 acres in the desirable Iswa Point Subdivision in the Bethlehem community. Only 20 minutes to downtown Hickory. The rocking chair front porch welcomes you as you step inside to craftsmanship details. Hardwood floors through most of the home including Master BR. Living room has a vaulted ceiling with wood beams and a gas fireplace. Attached sunroom. Additional living space off of the foyer can be used as a home office. Oversized kitchen and dining area featuring granite countertops with raised bar, abundant cabinets with built ins and a free-standing island. Master BR suite has 2 walk-in closets and the Master bath has a tile shower and oversized soaking tub. Lots of natural light throughout the home. Walk-in crawlspace w/concrete floor with plenty of storage. Private, wooded lot with nice landscaping and raised garden beds. Great for nature lovers.
Full Property Details
Full Property Details for 35 Iswa Dr
General
- Price: $600,000
- HOA FEE: $63/month
- HOA FEE FREQ.: Annually
- Status: Active
- Type: Single Family
- Source: Charlotte_Regional_Realtor_Association
- MLS ID: 4369331
- Updated: 7/22/2026
- Added to Site: 97 day(s) ago
Interior
- Interior Features: Attic Stairs Pulldown, Cable Prewire, Entrance Foyer, Garden Tub, Hot Tub, Kitchen Island, Open Floorplan, Pantry, Split Bedroom, Storage, Walk-In Closet(s)
- Fireplace: Yes
- Fireplace(s): Gas Log, Gas Unvented, Living Room, Gas Log, Gas Unvented, Living Room
- Appliances: Dishwasher, Electric Range, Electric Water Heater, Microwave, Plumbed For Ice Maker, Refrigerator, Self Cleaning Oven
- Flooring: Carpet, Tile, Wood
Rooms
Bathrooms
- Total Bathrooms: 3
- Full Bathrooms: 2
- Half Bathrooms: 1
- Main - Full Baths: 2
- Main - 1/2 Baths: 1
Bedrooms
- Total Bedrooms: 3
- Bedrooms Main & Up: 3
Other Rooms
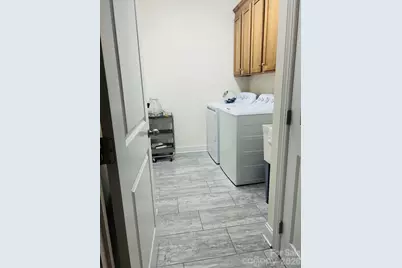
- Laundry: Electric Dryer Hookup, Laundry Room, Main Level, Sink, Washer Hookup
Additional Information
- Shared Amenities: Lake Access, Picnic Area, Street Lights
Exterior
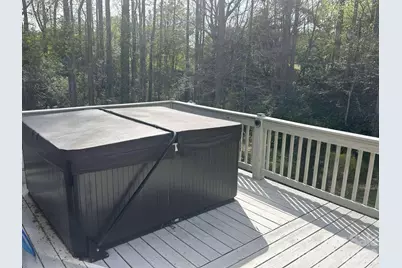
- Exterior Features: Fire Pit, Dock - Floating, Hot Tub
Parking
- Garage: Yes
- Garage Description: 673 Sq. Ft.
- Garage Spaces: 2
- Covered Spaces: 2
- Parking Features: Driveway, Attached Garage, Garage Door Opener, Garage Faces Front
Location
- County: Alexander
- Subdivision: Iswa Point
- Driving Directions: From downtown Hickory, take Hwy 127 N 6.25 miles. Turn right onto Rink Dam Rd. Go 1.6 miles. Turn slightly right onto River Hills Court. Go 1.2 miles. Turn left on Iswa Drive. First home on left.
Heating & Cooling
- Cooling Type: Ceiling Fan(s), Heat Pump
- Heating Type: Heat Pump, Sealed Combustion Fireplace
Utilities
- Sewer: Septic Installed
- Water: City
- Utility Description: Cable Available, Cable Connected, Electricity Connected, Propane, Wired Internet Available
Structural Information
- Architectural Style: Arts and Crafts
- Construction: Site Built
- Exterior Const.: Brick Full
- Basement Desc.: Exterior Entry, Storage Space
- Roof: Architectural Shingle
- Main/1st Level: 2,229 Sq. Ft.
- Year Built: 2018
Lot Features
- Street/Road Desc.: Concrete, Paved
- Elevation (Approx.): 1000
- Lot Features: Private
- Fencing (Description): Fenced
Water Features
- Water Front Name: Lake Hickory
Financial Considerations
- Association Fee: $750
- Assoc Fee Freq.: Annually
Disclosures and Reports
- Restrictions: Subdivision
- Property ID: 25778
- Lot Number: 604-2331
Listed by Chosen Realty of NC LLC

Get Pre-Approved Today
Schools
Schools serving 35 Iswa Dr
School District:Alexander County Schools
| Name | Grades | Distance |
|---|---|---|
Bethlehem Elementary 7900 NC Hwy 127, Township of Taylorsville, NC 28681 | K-5 | 3.3 mi |
West Alexander Middle 85 Bulldog Lane, Township of Taylorsville, NC 28681 | 6-8 | 4.8 mi |
Alexander Central High 223 School Drive, Township of Taylorsville, NC 28681 | 9-12 | 7.8 mi |
Disclaimer:
School attendance boundaries provided by ATTOM Data Solutions and are for reference only. Contact the school directly to verify enrollment eligibility.
Price & Sales History for 35 Iswa Dr
Date
Details
Price
Change
Source
7/22/2026
Price Reduced
$600,000
-2.44%
MLS
5/26/2026
Price Reduced
$615,000
-3.15%
MLS
4/24/2026
Listed
$635,000
2089.66%
MLS
12/21/2017
Sold
$29,000
—
Public Record
Disclaimer: Historical sales information is derived from public records provided by the county offices. Information is not guaranteed and should be independently verified.
Tax History
Tax History for 35 Iswa Dr
Year
Property Taxes
Change
Tax Assessment
Change
2025
$3,050
—
$429,587
—
2024
$3,063
-14%
$429,587
—
2023
$3,578
51%
$429,587
51%
2022
$2,373
—
$284,900
—
2021
$2,373
—
$284,900
—
2020
$2,373
29%
$284,900
29%
2019
$1,839
351%
$220,819
344%
2018
$408
80%
$49,725
80%
2016
$227
—
$27,625
—
2015
$227
61%
$27,625
24%
2013
$141
—
$22,338
—
Disclaimer: Historical tax information is derived from public records provided by the county offices. Information is not guaranteed and should be independently verified.
Estimate the Cost
Estimate the Cost for 35 Iswa Dr
35 Iswa Drive, Taylorsville, NC 28681 (MLS# 4369331) is a Single Family property with 3 bedrooms, 2 full bathrooms and 1 partial bathroom. 35 Iswa Drive is currently listed for $600,000 and was received on April 24, 2026. Want to learn more about 35 Iswa Drive? Do you have questions about finding other Single Family real estate for sale in Taylorsville? You can browse all Taylorsville real estate or contact a Coldwell Banker agent to request more information.