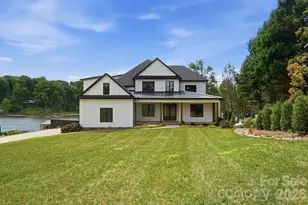
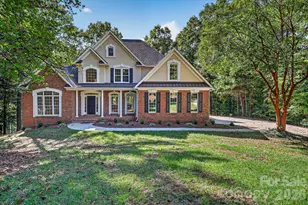
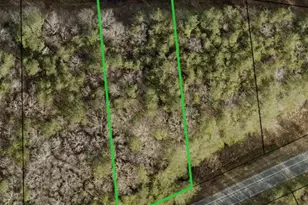
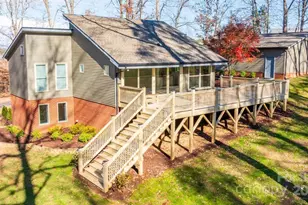
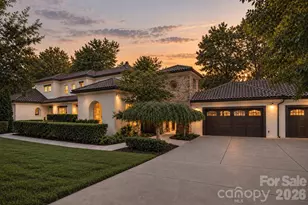
Full Property Details for 4246 Sigmon Cove Lane
General
- Sold For: $3,470,000
- HOA FEE: $125/month
- HOA FEE FREQ.: Annually
- Status: Closed
- Type: Single Family
- Source: Charlotte_Regional_Realtor_Association
- MLS ID: 4338101
- Added to Site: 258 day(s) ago
Interior
- Interior Features: Attic Other, Breakfast Bar, Built-in Features, Central Vacuum, Drop Zone, Entrance Foyer, Garden Tub, Kitchen Island, Open Floorplan, Storage, Walk-In Closet(s), Walk-In Pantry, Wet Bar, Whirlpool, Other - See Remarks
- Fireplace: Yes
- Fireplace(s): Family Room, Gas Log, Gas Unvented, Great Room, Family Room, Gas Log, Gas Unvented, Great Room
- Appliances: Convection Oven, Dishwasher, Disposal, Double Oven, Electric Oven, Electric Water Heater, Exhaust Hood, Filtration System, Gas Cooktop, Microwave, Self Cleaning Oven, Wall Oven
- Flooring: Carpet, Tile, Wood
Rooms
- Total Bathrooms: 6
- Full Bathrooms: 4
- Half Bathrooms: 2
- Upper - Full Baths: 2
- Main - Full Baths: 1
- Main - 1/2 Baths: 1
- Basement Baths: 1
- Total Bedrooms: 4
- Bedrooms-B: 1
- Bedrooms Upper: 2
- Bedrooms Main & Up: 1
- Laundry: Electric Dryer Hookup, Laundry Room, Lower Level, Main Level, Sink, Washer Hookup
Additional Information
- Equipment: Fuel Tank - Leased
Exterior
- Exterior Features: Dock - Floating, In-Ground Irrigation, Other - See Remarks
Parking
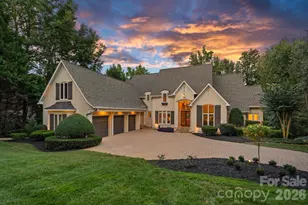
- Garage: Yes
- Garage Description: 923 Sq. Ft.
- Garage Spaces: 3
- Parking Features: Driveway, Attached Garage, Garage Door Opener, Garage Faces Side, Keypad Entry
Location
- County: Catawba
- Subdivision: The Vineyards at Kiser Island
- Driving Directions: I-77N to Exit 36, Left on Hwy 150, Left on Kiser Island Rd, Left into The Vineyards at Kiser Island, Right on Sigmon Cove Ln, House is on the left hand side.
School Information
- Elementary School: Sherrills Ford
- Middle School: Mill Creek
- High School: Bandys
Community
- Assoc. Name: The Vineyards At Kiser Island
Heating & Cooling
- Cooling Type: Central Air, Heat Pump, Multi Units, Zoned
- Heating Type: Central, Forced Air, Heat Pump, Zoned
Utilities
- Sewer: Septic Installed
- Water: Well
- Utility Description: Cable Connected, Electricity Connected, Phone Connected, Propane, Underground Power Lines, Wired Internet Available
Structural Information
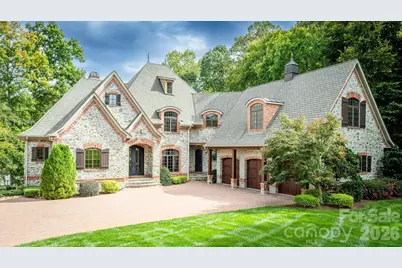
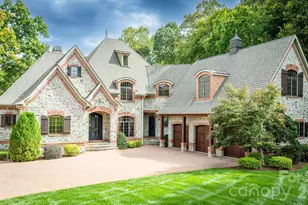
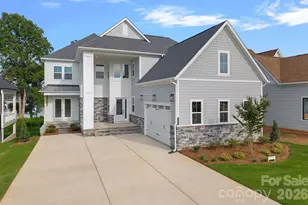
- Architectural Style: European
- Construction: Site Built
- Exterior Const.: Hard Stucco, Stone
- Basement: Yes
- Basement Desc.: Exterior Entry, Finished, Interior Entry, Storage Space, Walk-Out Access, Walk-Up Access
- Roof: Architectural Shingle
- Upper: 2,037 Sq. Ft.
- Main/1st Level: 2,862 Sq. Ft.
- Year Built: 2008
Lot Features
- Lot Dimensions: 139*378*160*473
- Street/Road Desc.: Brick, Concrete, Paved
- Lot Features: Waterfront
- Fencing (Description): Back Yard, Fenced
Water Features
- Water Front Name: Lake Norman
Financial Considerations
- Association Fee: $1,500
- Assoc Fee Freq.: Annually
- Terms: Cash, Conventional, VA Loan
Disclosures and Reports
- Restrictions: Other - See Remarks
- Property ID: 4617045084820000
- Lot Number: 3351-1700
Listed by The Allen Team Inc
Sold by RE/MAX A-Team