This is a carousel with tiles that activate property listing cards. Use the previous and next buttons to navigate.
1/1
$399,900
This is a carousel with tiles that activate property listing cards. Use the previous and next buttons to navigate.
1/1
Property Description
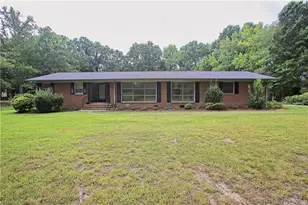
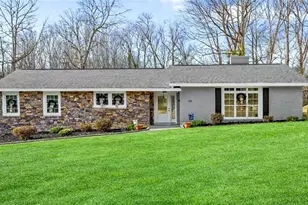
Experience a rare opportunity to own a true Mid Century Modern masterpiece, designed by acclaimed architect, Norman Zimmerman. The home's open concept design creates effortless flow while still offering private areas when desired. The custom crafted kitchen cabinetry, beautifully preserved original bathroom tile and stunning terrazzo floors celebrate the character and sophistication of the era. The impressive great room is the heart of the home with soaring ceilings, cypress clad walls and an expansive wall of windows and doors leading out to the sparkling inground pool! Schedule your private showing today and experience this remarkable residence for yourself.
Full Property Details
Full Property Details for 116 Maplewood Ave
General
- Sold For: $399,900
- Taxes: $2,835
- Status: Closed
- Type: Single Family
- Source: Triad_MLS
- MLS ID: 1227757
- Added to Site: 83 day(s) ago
Interior
- Number of Rooms: 10
- Number of Fireplaces: 2
- Fireplace(s): Den, Great Room
- Appliances: Electric Water Heater
- Flooring: Terrazzo, Vinyl
Rooms
Bathrooms
- Total Bathrooms: 3
- Full Bathrooms: 2
- Half Bathrooms: 1
- Main Floor Baths: 3
- Main - Full Baths: 2
- Main - 1/2 Baths: 1
Bedrooms
- Total Bedrooms: 3
- 1st/Main Floor Primary: Yes
Additional Information
- Pool: Yes
- Pool Description: In Ground
Parking
- Garage Description: Attached Carport
- Garage Spaces: 2
- Parking Features: Carport, Attached Carport
Location
- County: Davidson
- Subdivision: Fairgrove Forest
- Driving Directions: Randolph St, to Cedar Lodge Rd, to Forest Dr, R on Maplewood
School Information
- Elementary School: Fairgrove
- Middle School: E. Lawson Brown
- High School: East Davidson
Heating & Cooling
- Cooling Type: Central Air
- Heating Type: Heat Pump, Electric, Natural Gas
- Heating Fuel: Electric, Natural Gas
- Water Heater: Electric
Utilities
- Sewer: Public Sewer
- Water: Public
Structural Information
- Exterior Const.: Brick, Wood Siding
- Basement: Yes
- Basement Desc.: Unfinished, Basement
- Stories/Levels: One
- Square Feet: 3,695
- Living Area: 3,695 Sq. Ft.
- Heated/Cooled: 3,695 Sq. Ft.
- Unfin. Below Grnd: 400 Sq. Ft.
- Year Built: 1963
Lot Features
- Lot Dimensions: 250 x 200
- Road Maintenance: Public Maintained Road
Financial Considerations
- Tax Amount: $2,835
- Terms: Cash, Conventional
Disclosures and Reports
- Special Conditions: Owner Sale
Listed by Donna Miller Realty, Inc.
Sold by Keller Williams One

Get Pre-Approved Today
Schools
Schools serving 116 Maplewood Ave
School District:Davidson County Schools
| Name | Grades | Distance |
|---|---|---|
Fair Grove Elementary 217 Cedar Lodge Road, Thomasville, NC 27360 | K-5 | 0.6 mi |
E Lawson Brown Middle 1140 Kendall Mill Road, Thomasville, NC 27360 | 6-8 | 1.6 mi |
East Davidson High 1408 Lake Road, Thomasville, NC 27360 | 9-12 | 1.4 mi |
Disclaimer:
School attendance boundaries provided by ATTOM Data Solutions and are for reference only. Contact the school directly to verify enrollment eligibility.
Price & Sales History for 116 Maplewood Ave
Date
Details
Price
Change
Source
9/25/2026
Sold
$399,900
—
MLS
7/18/2026
Listed
$399,900
—
MLS
Disclaimer: Historical sales information is derived from public records provided by the county offices. Information is not guaranteed and should be independently verified.
116 Maplewood Avenue, Thomasville, NC 27360 (MLS# 1227757) is a Single Family property that was sold at $399,900 on September 25, 2026. Want to learn more about 116 Maplewood Avenue? Do you have questions about finding other Single Family real estate for sale in Thomasville? You can browse all Thomasville real estate or contact a Coldwell Banker agent to request more information.