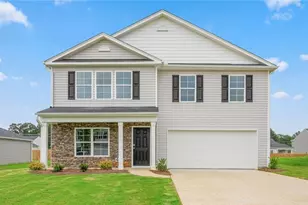
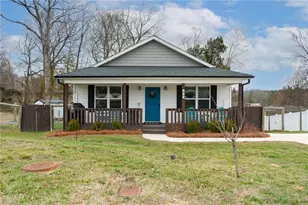
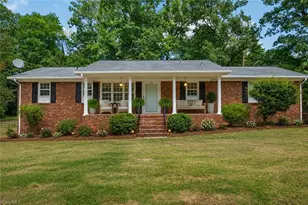
This is a carousel with tiles that activate property listing cards. Use the previous and next buttons to navigate.
1/1
$257,000
This is a carousel with tiles that activate property listing cards. Use the previous and next buttons to navigate.
1/1
Property Description
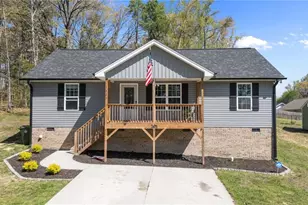
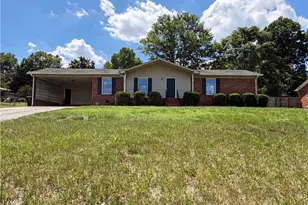
Nearly new ranch-style home with an easy-living layout and modern finishes throughout. Built in 2023, this well-maintained home offers a bright open feel with vaulted ceilings, durable vinyl plank flooring, and a split-bedroom floorplan that provides both functionality and privacy. The spacious living area flows seamlessly into the kitchen and dining spaces, creating a comfortable setup for everyday living or entertaining guests. Granite countertops, abundant cabinet space, and a clean, modern design give the kitchen a fresh and inviting feel. The primary suite features a private bath and walk-in closet, while two additional bedrooms offer flexibility for guests, office space, hobbies, or growing needs. Enjoy mornings on the covered front porch and the convenience of low-maintenance living with quick access to Thomasville, Lexington, High Point, and Greensboro. Move-in ready and built for comfortable everyday living.
Full Property Details
Full Property Details for 1822 Woodsway Dr
General
- Sold For: $257,000
- Taxes: $1,548
- Status: Closed
- Type: Single Family
- Source: Triad_MLS
- MLS ID: 1214483
- Added to Site: 98 day(s) ago
Interior
- Number of Rooms: 6
- Appliances: Electric Water Heater
Rooms
Bathrooms
- Total Bathrooms: 2
- Full Bathrooms: 2
- Main Floor Baths: 2
- Main - Full Baths: 2
Bedrooms
- Total Bedrooms: 3
- 1st/Main Floor Primary: Yes
Exterior
- Patio/Terrace: Yes
Parking
- Parking Features: Driveway
Location
- County: Davidson
- Subdivision: None
- Driving Directions: Business 85 to Old Hwy 29, turn left on Pilot Lions Club Rd, then right on Black Avenue.
School Information
- Elementary School: Pilot
- Middle School: E. Lawson Brown
- High School: East Davidson
Heating & Cooling
- Cooling Type: Central Air
- Heating Type: Heat Pump, Electric
- Heating Fuel: Electric
- Water Heater: Electric
Utilities
- Sewer: Public Sewer
- Water: Public
Structural Information
- Architectural Style: Ranch
- Exterior Const.: Vinyl Siding
- Basement: Yes
- Basement Desc.: Crawl Space
- Stories/Levels: One
- Square Feet: 1,231
- Living Area: 1,231 Sq. Ft.
- Heated/Cooled: 1,231 Sq. Ft.
- Year Built: 2023
Lot Features
- Lot Size (Acres): 0.25
- Road Maintenance: Public Maintained Road
Financial Considerations
- Price Per Acre: $1,028,000
- Tax Amount: $1,548
- Terms: Cash, Conventional, FHA, VA Loan
Disclosures and Reports
- Special Conditions: Owner Sale
- Deed Restrictions: Yes
Listed by Keller Williams Realty
Sold by Salem Realty

Get Pre-Approved Today
Schools
Schools serving 1822 Woodsway Dr
School District:Davidson County Schools
| Name | Grades | Distance |
|---|---|---|
Pilot Elementary 145 Pilot School Road, Thomasville, NC 27360 | K-5 | 0.1 mi |
E Lawson Brown Middle 1140 Kendall Mill Road, Thomasville, NC 27360 | 6-8 | 2.6 mi |
East Davidson High 1408 Lake Road, Thomasville, NC 27360 | 9-12 | 2.5 mi |
Disclaimer:
School attendance boundaries provided by ATTOM Data Solutions and are for reference only. Contact the school directly to verify enrollment eligibility.
Price & Sales History for 1822 Woodsway Dr
Date
Details
Price
Change
Source
7/09/2026
Sold
$257,000
-1.15%
MLS
5/14/2026
Price Reduced
$259,999
-3.7%
MLS
4/28/2026
Price Reduced
$269,999
-1.82%
MLS
4/22/2026
Price Reduced
$274,999
-1.79%
MLS
4/03/2026
Listed
$279,999
—
MLS
Disclaimer: Historical sales information is derived from public records provided by the county offices. Information is not guaranteed and should be independently verified.
1822 Woodsway Drive, Thomasville, NC 27360 (MLS# 1214483) is a Single Family property that was sold at $257,000 on July 09, 2026. Want to learn more about 1822 Woodsway Drive? Do you have questions about finding other Single Family real estate for sale in Thomasville? You can browse all Thomasville real estate or contact a Coldwell Banker agent to request more information.