This is a carousel with tiles that activate property listing cards. Use the previous and next buttons to navigate.
1/21
$269,000 Just Listed
This is a carousel with tiles that activate property listing cards. Use the previous and next buttons to navigate.
1/21
Property Description
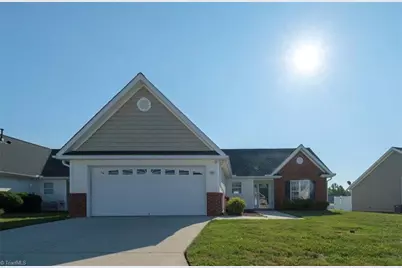
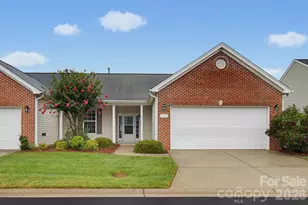
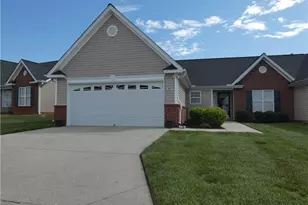
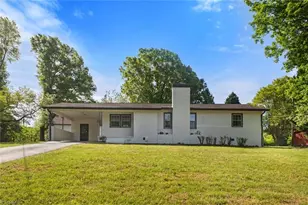
If you are ready to give up yard work and climbing steps, but still want a beautiful and comfortable home, this townhome is what you have been waiting to find! This one owner home has been well cared for and it shows in every corner. Schedule to see it before it is gone.
Full Property Details
Full Property Details for 303 Locksley Ct
General
- Price: $269,000
- HOA FEE: $100/month
- Taxes: $1,071
- Status: Active
- Type: Townhouse
- Source: Triad_MLS
- MLS ID: 1233582
- Updated: 8/26/2026
- Added to Site: 2 day(s) ago
Interior
- Number of Rooms: 6
- Number of Fireplaces: 1
- Fireplace(s): Living Room
- Appliances: Electric Water Heater
Rooms
Bathrooms
- Total Bathrooms: 2
- Full Bathrooms: 2
- Main Floor Baths: 2
- Main - Full Baths: 2
Bedrooms
- Total Bedrooms: 3
- 1st/Main Floor Primary: Yes
Parking
- Garage Description: Attached Garage
- Garage Spaces: 2
- Parking Features: Garage, Attached
Location
- County: Davidson
- Subdivision: Royal Manor
- Driving Directions: Randolph St to Hwy 62, R on Buckingham, L on Locksley
Community
- Association: Yes
Heating & Cooling
- Cooling Type: Central Air
- Heating Type: Fireplace(s), Heat Pump, Electric, Natural Gas
- Heating Fuel: Electric, Natural Gas
- Water Heater: Electric
Utilities
- Sewer: Public Sewer
- Water: Public
Structural Information
- Exterior Const.: Brick, Vinyl Siding
- Stories/Levels: One
- Square Feet: 1,388
- Heated/Cooled: 1,388 Sq. Ft.
- Year Built: 2006
Lot Features
- Lot Dimensions: 00 x 00
- Road Maintenance: Public Maintained Road
Financial Considerations
- Association Fee: $100
- Assoc Fee Freq.: Monthly
- Tax Amount: $1,071
- Terms: Cash, Conventional, FHA, VA Loan
Disclosures and Reports
- Special Conditions: Owner Sale
- Deed Restrictions: Yes
Listed by Donna Miller Realty, Inc.
Get Pre-Approved Today
Schools
Schools serving 303 Locksley Ct
School District:Thomasville City Schools
| Name | Grades | Distance |
|---|---|---|
Thomasville Primary School 915 East Sunrise Avenue, Thomasville, NC 27360 | PK-3 | 0.6 mi |
Liberty Drive Elementary School 401 Liberty Drive, Thomasville, NC 27360 | 4-5 | 0.9 mi |
Thomasville Middle School 400 Unity Street, Thomasville, NC 27360 | 6-8 | 2.5 mi |
Thomasville High School 410 Unity Street, Thomasville, NC 27360 | 9-12 | 2.6 mi |
Disclaimer:
School attendance boundaries provided by ATTOM Data Solutions and are for reference only. Contact the school directly to verify enrollment eligibility.
Price & Sales History for 303 Locksley Ct
Date
Details
Price
Change
Source
8/26/2026
Listed
$269,000
92.14%
MLS
6/13/2006
Sold
$140,000
—
Public Record
Disclaimer: Historical sales information is derived from public records provided by the county offices. Information is not guaranteed and should be independently verified.
Tax History
Tax History for 303 Locksley Ct
Year
Property Taxes
Change
Tax Assessment
Change
2025
$1,071
—
$160,500
—
2024
$1,071
-1%
$160,500
—
2023
$1,087
-50%
$160,500
—
2022
$2,175
1%
$160,500
—
2021
$2,150
25%
$160,500
25%
2019
$1,718
—
$128,190
—
2018
$1,718
2%
$128,190
—
2017
$1,692
3%
$128,190
—
2016
$1,641
—
$128,190
—
2015
$1,641
-5%
$128,190
-5%
2014
$1,729
—
$135,060
—
2013
$1,729
—
$135,060
—
Disclaimer: Historical tax information is derived from public records provided by the county offices. Information is not guaranteed and should be independently verified.
Estimate the Cost
Estimate the Cost for 303 Locksley Ct
303 Locksley Court, Thomasville, NC 27360 (MLS# 1233582) is a Townhouse property with 3 bedrooms and 2 full bathrooms. 303 Locksley Court is currently listed for $269,000 and was received on August 26, 2026. Want to learn more about 303 Locksley Court? Do you have questions about finding other Townhouse real estate for sale in Thomasville? You can browse all Thomasville real estate or contact a Coldwell Banker agent to request more information.