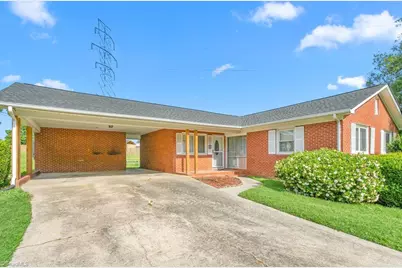
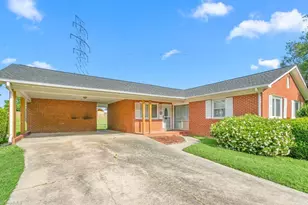
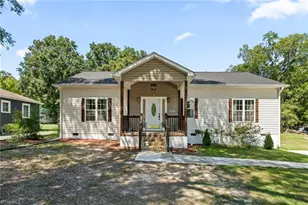
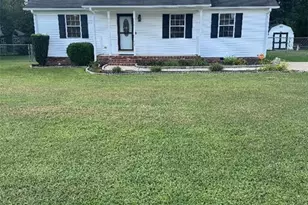
This is a carousel with tiles that activate property listing cards. Use the previous and next buttons to navigate.
1/1
$255,000
This is a carousel with tiles that activate property listing cards. Use the previous and next buttons to navigate.
1/1
Property Description
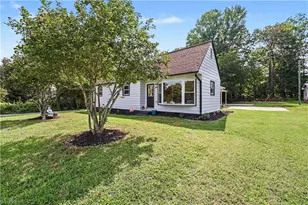
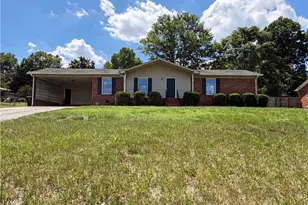
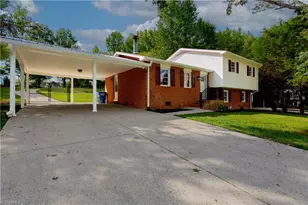
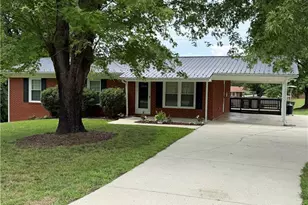
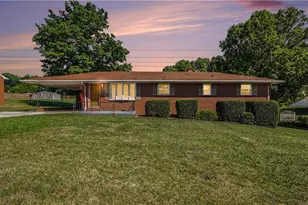
Welcome home to this beautifully updated 3-bedroom, 2-bathroom residence, perfectly situated on a spacious 0.51-acre lot just minutes from both Thomasville and High Point-offering the ideal balance of small-town charm and city convenience. Thoughtfully maintained and move-in ready, this home features recent crawl space renovations, a brand-new roof (2025), and a water heater replaced in 2023, providing peace of mind and long-term value. Modern updates throughout enhance both style and functionality. Step inside to a bright, inviting living area filled with natural light, an updated kitchen showcasing contemporary finishes, and generously sized bedrooms designed for comfort. Affordable, stylish, and conveniently located, this home is the opportunity you've been waiting for. Schedule your showing today and take the first step toward making it yours. **Ask your agent about agent only remarks**
Full Property Details
Full Property Details for 415 Crestview Dr
General
- Sold For: $255,000
- Taxes: $1,432
- Status: Closed
- Type: Single Family
- Source: Triad_MLS
- MLS ID: 1208944
- Added to Site: 148 day(s) ago
Interior
- Number of Rooms: 6
- Number of Fireplaces: 1
- Fireplace(s): Living Room
- Appliances: Convection Oven, Dishwasher, Gas Water Heater
- Flooring: Vinyl
Rooms
Bathrooms
- Total Bathrooms: 2
- Full Bathrooms: 2
- Main Floor Baths: 2
- Main - Full Baths: 2
Bedrooms
- Total Bedrooms: 3
- 1st/Main Floor Primary: Yes
Parking
- Garage Description: Attached Carport
- Garage Spaces: 2
- Parking Features: Carport, Driveway, Paved, Attached Carport
Location
- County: Davidson
- Subdivision: Crestview
- Driving Directions: FROM NATIONAL HIGHWAY HEAD SOUTH TOWARD LAKE DRIVE W. TURN LEFT ONTO TURNER STREET. LEFT ONTO UNITY STREET. TURN LEFT ONTO BLAIR STREET.TURN LEFT ONTO RIDGEWAY DRIVE, SLIGHT LEFT TO STAY ON RIDGEWAY DRIVE. CRESTVIEW DRIVE ON LEFT, 415 CRESTVIEW ON RIGHT.
Heating & Cooling
- Cooling Type: Central Air
- Heating Type: Forced Air, Natural Gas
- Heating Fuel: Natural Gas
- Water Heater: Gas
Utilities
- Sewer: Public Sewer
- Water: Public
Structural Information
- Exterior Const.: Brick
- Basement: Yes
- Basement Desc.: Crawl Space
- Stories/Levels: One
- Living Area: 1,448 Sq. Ft.
- Heated/Cooled: 1,448 Sq. Ft.
- Year Built: 1966
Lot Features
- Lot Size (Acres): 0.51
- Road Maintenance: Public Maintained Road
Financial Considerations
- Price Per Acre: $500,000
- Tax Amount: $1,432
- Terms: Cash, Conventional
Disclosures and Reports
- Special Conditions: Owner Sale
Listed by EverHome Real Estate
Sold by EverHome Real Estate

Get Pre-Approved Today
Schools
Schools serving 415 Crestview Dr
School District:Davidson County Schools
| Name | Grades | Distance |
|---|---|---|
Fair Grove Elementary 217 Cedar Lodge Road, Thomasville, NC 27360 | K-5 | 3.8 mi |
E Lawson Brown Middle 1140 Kendall Mill Road, Thomasville, NC 27360 | 6-8 | 4.5 mi |
East Davidson High 1408 Lake Road, Thomasville, NC 27360 | 9-12 | 4.4 mi |
Disclaimer:
School attendance boundaries provided by ATTOM Data Solutions and are for reference only. Contact the school directly to verify enrollment eligibility.
Price & Sales History for 415 Crestview Dr
Date
Details
Price
Change
Source
5/27/2026
Sold
$255,000
-1.92%
MLS
3/28/2026
Price Reduced
$260,000
-1.89%
MLS
2/12/2026
Listed
$265,000
—
MLS
Disclaimer: Historical sales information is derived from public records provided by the county offices. Information is not guaranteed and should be independently verified.
415 Crestview Drive, Thomasville, NC 27360 (MLS# 1208944) is a Single Family property that was sold at $255,000 on May 27, 2026. Want to learn more about 415 Crestview Drive? Do you have questions about finding other Single Family real estate for sale in Thomasville? You can browse all Thomasville real estate or contact a Coldwell Banker agent to request more information.