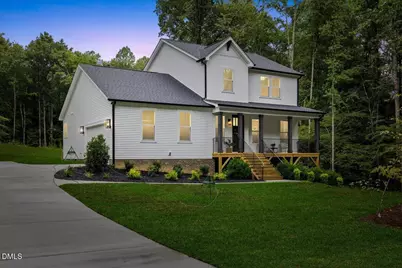
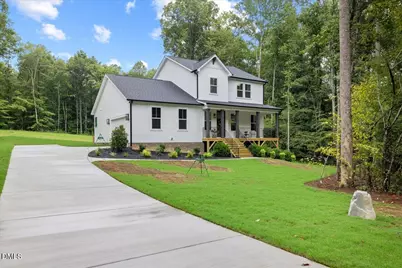
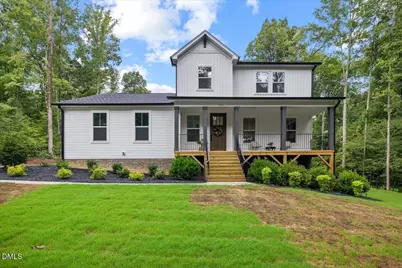
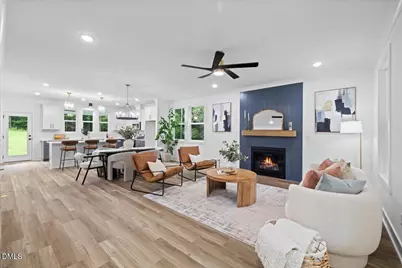
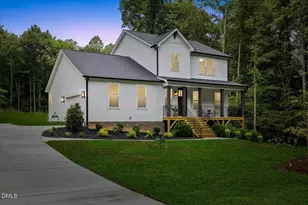
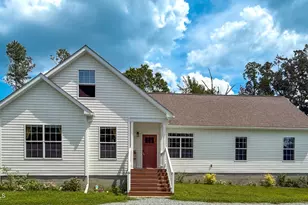
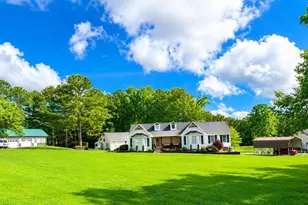
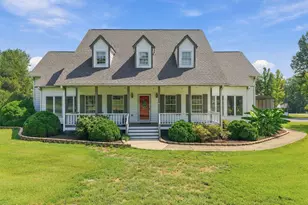
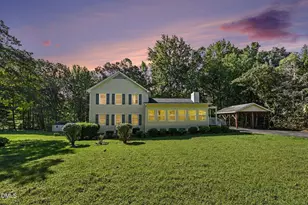
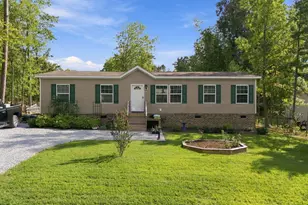
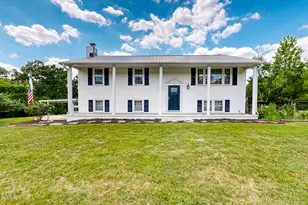
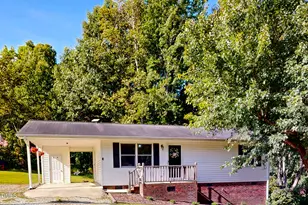
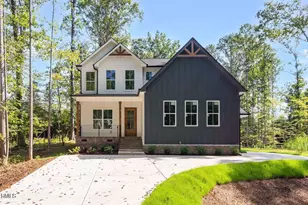
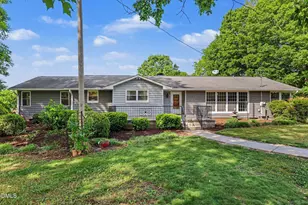
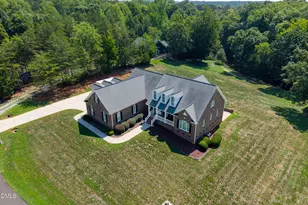
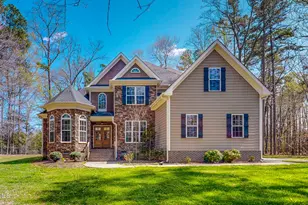
Full Property Details for 191 Sequoia Dr
General
- Price: $585,000
- HOA FEE: $13/month
- HOA FEE FREQ.: Annually
- Taxes: $283
- Status: Active
- Type: Single Family
- Source: 2218
- MLS ID: 10182624
- Updated: 9/20/2026
- Added to Site: 72 day(s) ago
Interior
- Number of Rooms: 15
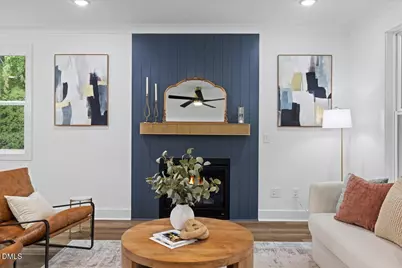
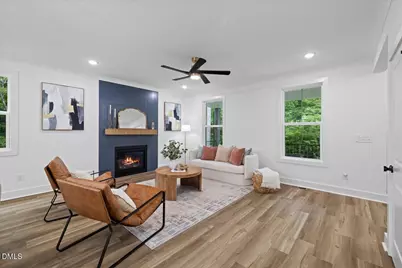
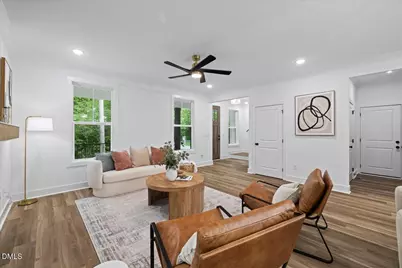
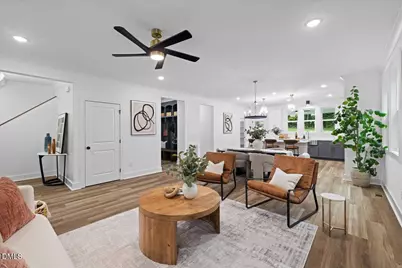
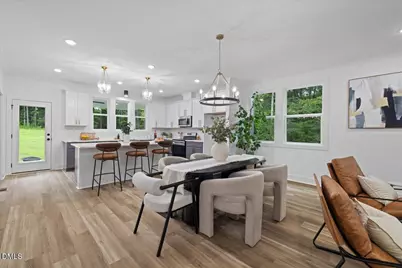
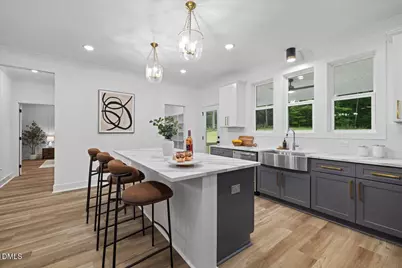
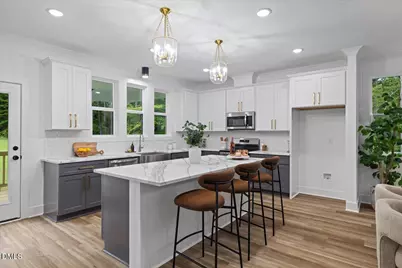
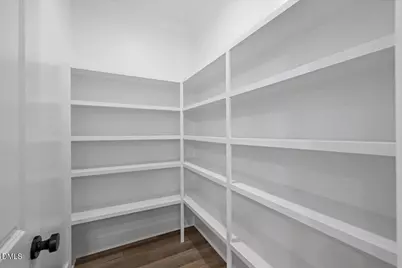
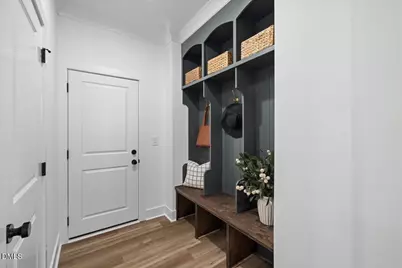
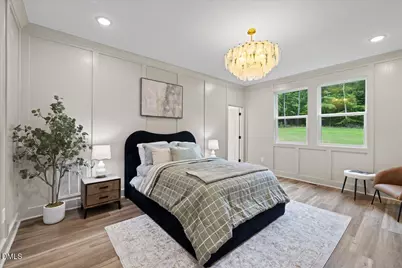
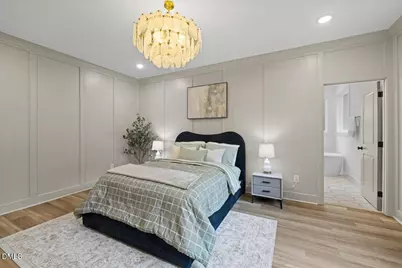
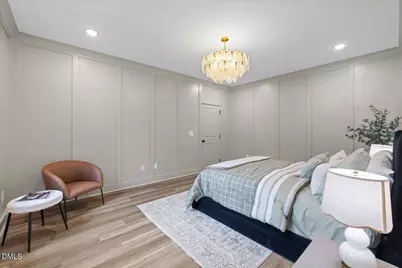
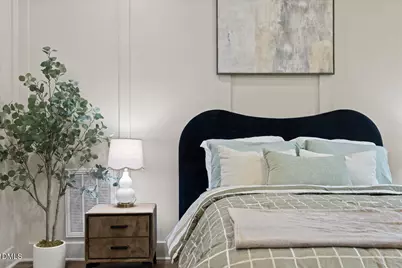
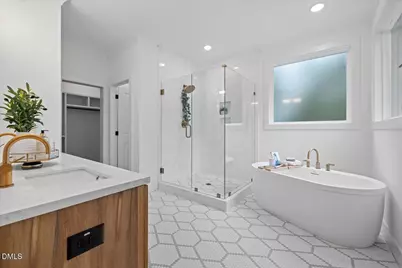
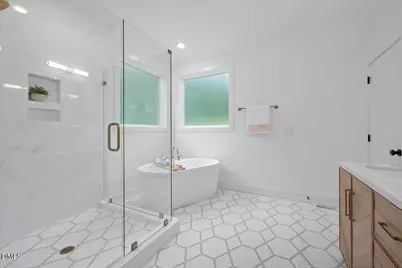
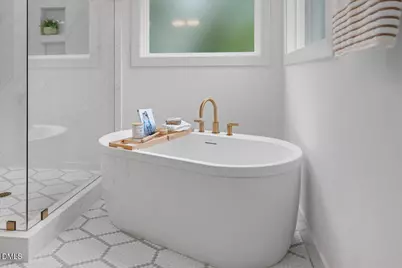
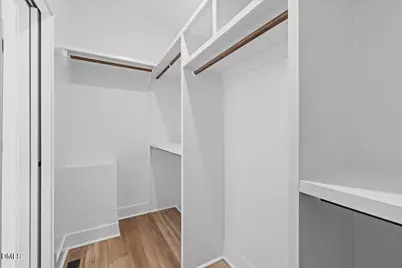
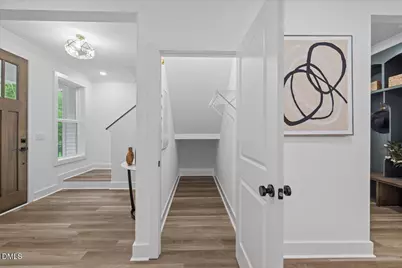
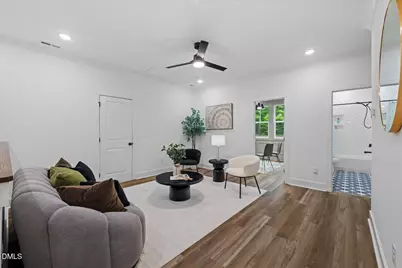
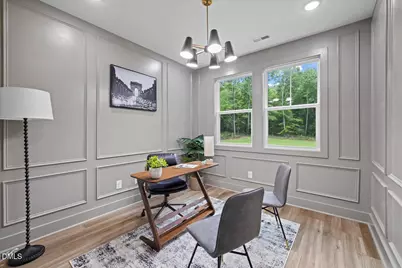
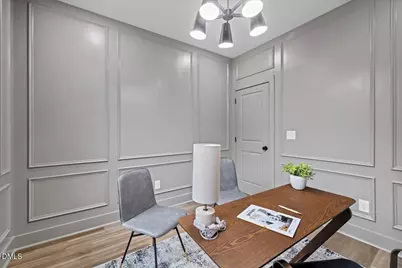
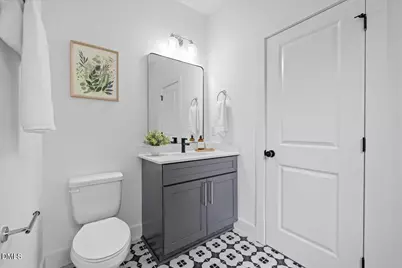
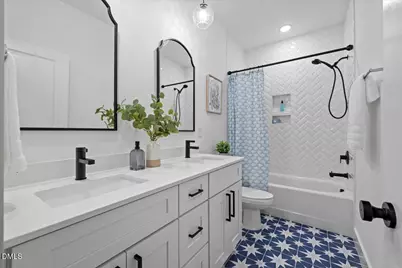
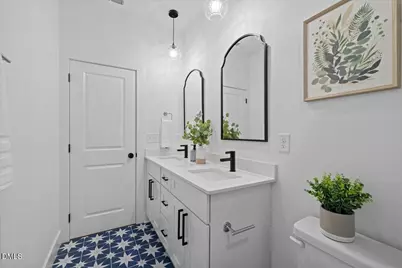
- Interior Features: Bathtub Only, Bathtub/Shower Combination, Ceiling Fan(s), Chandelier, Crown Molding, Double Vanity, Eat-in Kitchen, Entrance Foyer, Kitchen Island, Kitchen/Dining Room Combination, Living/Dining Room Combination, Open Floorplan, Pantry, Master Downstairs, Quartz Counters, Shower Only, Walk-In Closet(s), Walk-In Shower
- Fireplace: Yes
- Number of Fireplaces: 1
- Fireplace(s): Living Room, Propane
- Appliances: Dishwasher, Electric Oven, Electric Range, Electric Water Heater, Ice Maker, Microwave, Range, Stainless Steel Appliance(s)
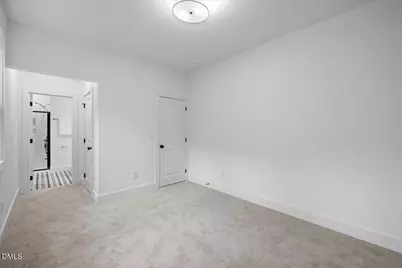
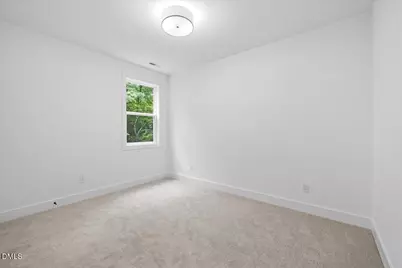
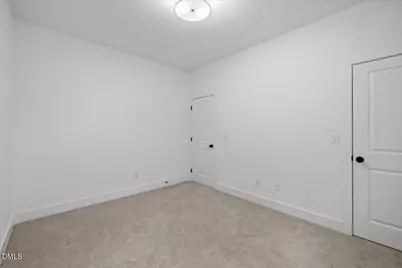
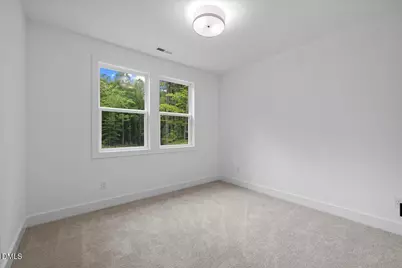
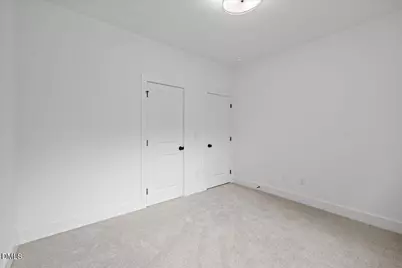
- Flooring: Carpet, Ceramic Tile, Vinyl, Tile
Rooms
- Total Bathrooms: 4
- Full Bathrooms: 3
- Half Bathrooms: 1
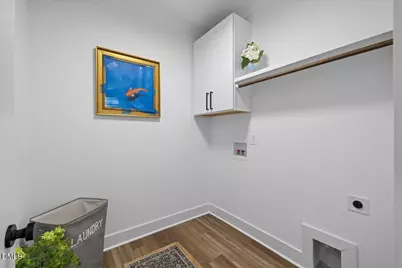
- Laundry: Laundry Room, Main Level
Exterior
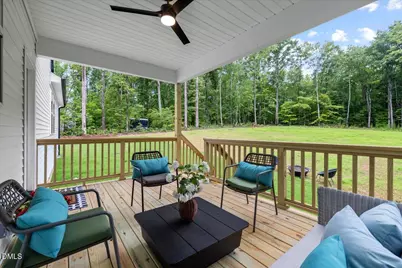
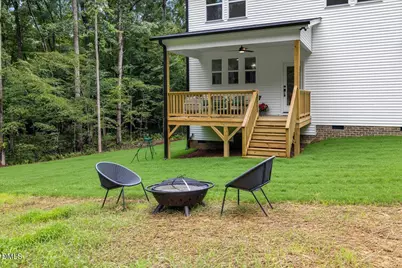
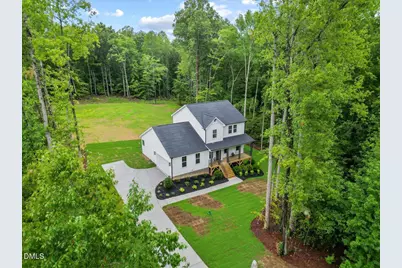
- Exterior Features: Lighting, Private Entrance, Private Yard, Rain Gutters
- Porch/Patio/Deck: Covered, Deck, Front Porch, Patio, Porch
Parking
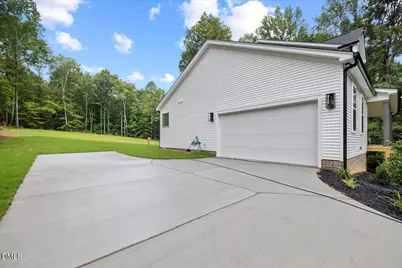
- Garage: Yes
- Garage Spaces: 2
- Parking Features: Additional Parking, Concrete, Detached, Driveway, Garage, Off Street, On Street, Open, Parking Lot
Location
- County: Person
- Subdivision: Duncan Plantation
- Driving Directions: I-85 to exit 176 for US-501 N/Duke St toward Gregson St/Northgate. Continue to follow US-501 N. Turn right onto Moores Mill Rd. Turn left onto Helena Moriah Rd. Turn right onto Dink Ashley Rd. Turn right onto Kermit Duncan Rd. Turn right onto Duncan Plantation Rd. Turn left onto Sequoia Dr. Home is on the left.
- City Limits: Yes
School Information
- Elementary School: Person - Helena Elementary
- Middle School: Person - Southern Middle
- High School: Person - Person High
Community
- Association: Yes
- Assoc. Fees Include: Road Maintenance
Heating & Cooling
- Air Conditioning: Yes
- Cooling Type: Central Air
- Heating Type: None
Utilities
- Sewer: Septic Tank
- Water: Well
Structural Information
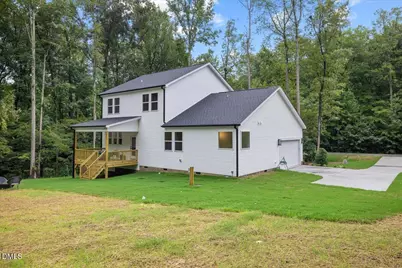
- Architectural Style: Traditional
- Structure Type: House
- Exterior Const.: Brick Veneer, Vinyl Siding
- Roof: Shingle
- Building Size: 2500
- Square Feet: 2,500
- Finished Above Grnd: 2,500 Sq. Ft.
- Year Built: 2026
Lot Features
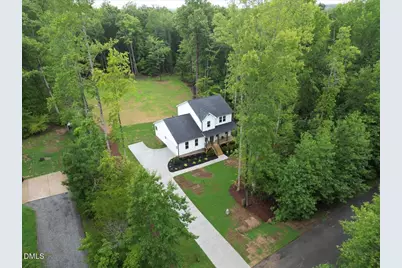
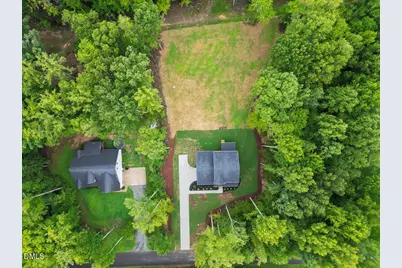
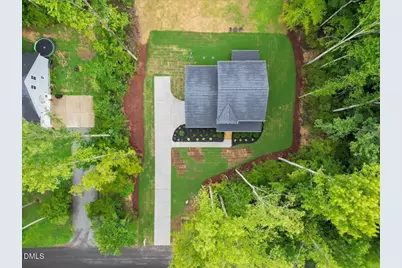
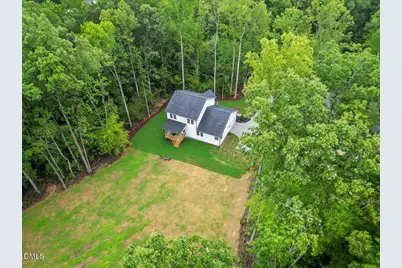
- Lot Size (Acres): 1.16
- Lot Size (Sq. Ft.): 50,529.6
- Frontage: Private Road
- Street/Road Desc.: Asphalt
- Lot Features: Back Yard, Cleared, Front Yard, Landscaped, Open Lot, Private, Wooded
Financial Considerations
- Association Fee: $150
- Assoc Fee Freq.: Annually
- Tax Amount: $283.2
Disclosures and Reports
- Special Conditions: Seller Licensed Real Estate Professional
- Property ID: A63 368
- Lot Number: 50
Listed by Burlage Realty LLC, Laura Burlage (919) 696-1754