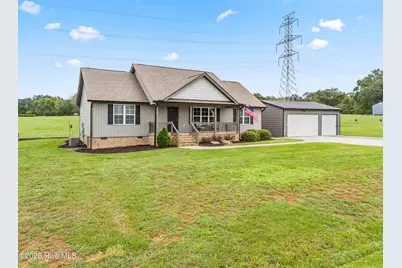
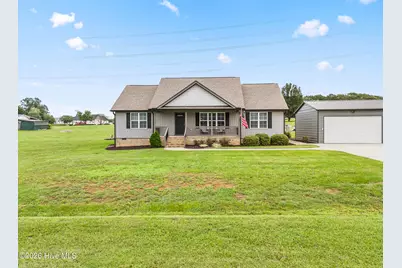
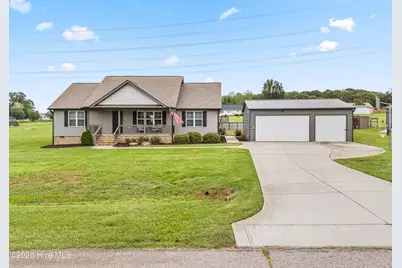
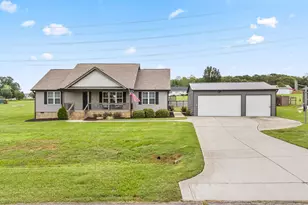
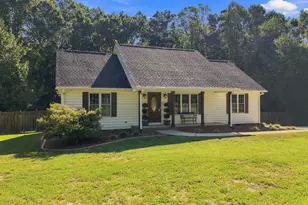
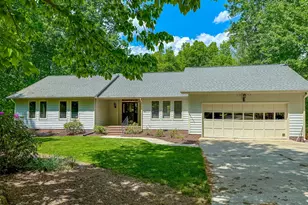
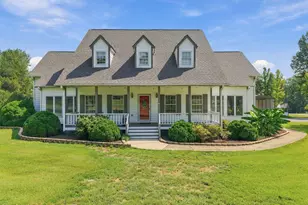
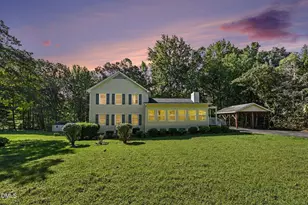
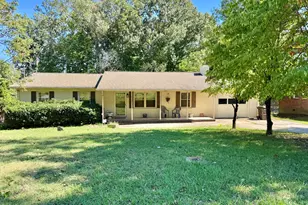
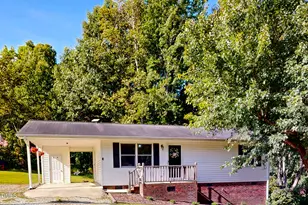
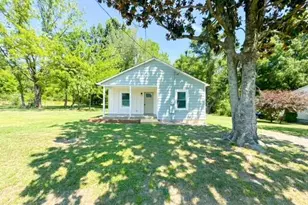
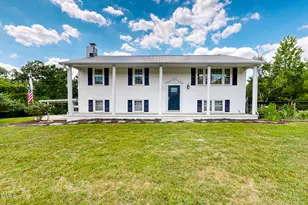
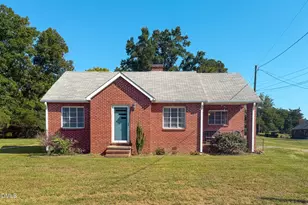
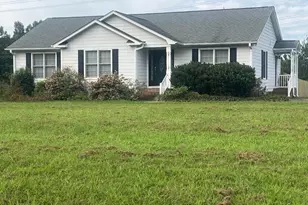
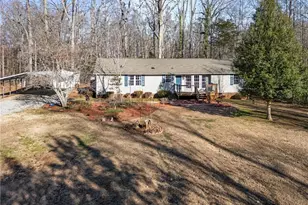
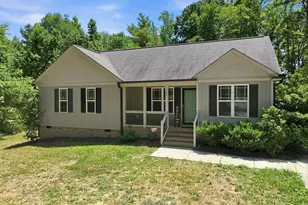
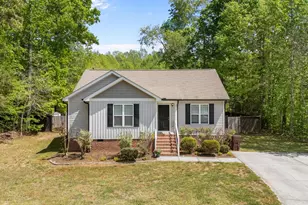
Full Property Details for 63 Springview Dr
General
- Price: $359,900
- Taxes: $1,922 (2024)
- Status: Active
- Type: Single Family
- Source: 2253
- MLS ID: 100606531
- Updated: 9/27/2026
- Added to Site: 3 day(s) ago
Interior
- Number of Rooms: 6
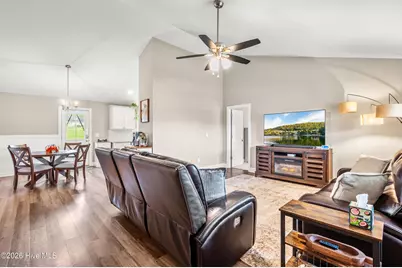
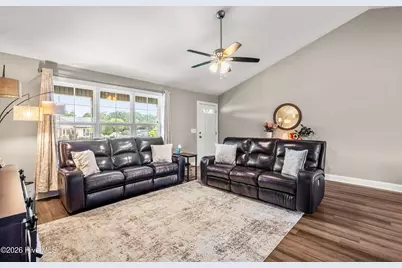
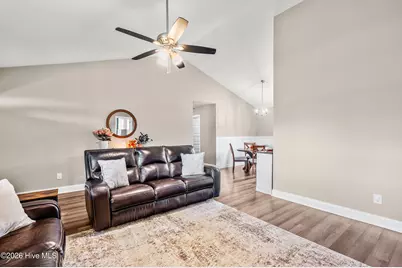
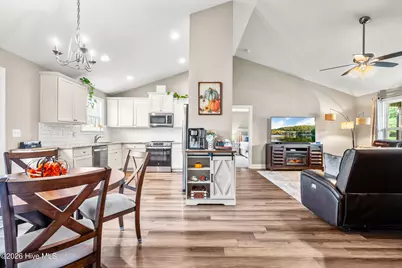
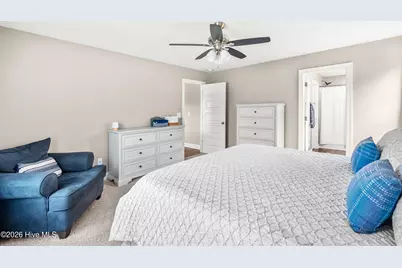
- Interior Features: Master Downstairs, Vaulted Ceiling(s), Ceiling Fan(s), Blinds/Shades
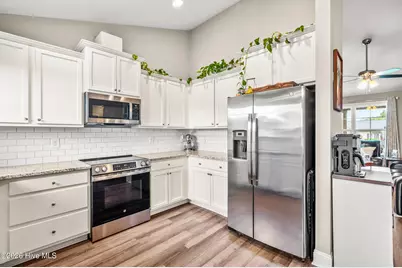
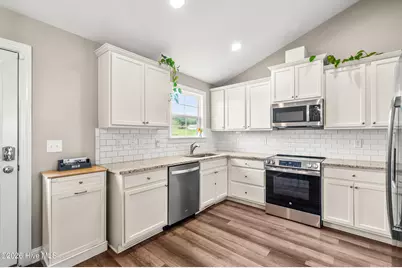
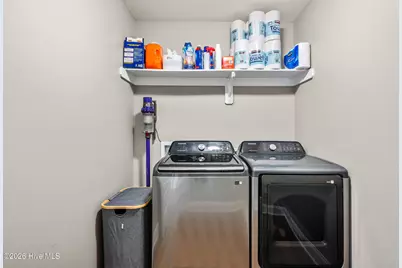
- Appliances: Built-In Microwave, Dishwasher, Electric Range
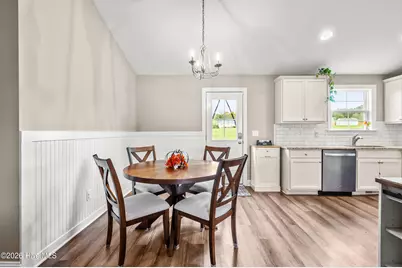
- Flooring: LVT/LVP, Carpet
Rooms
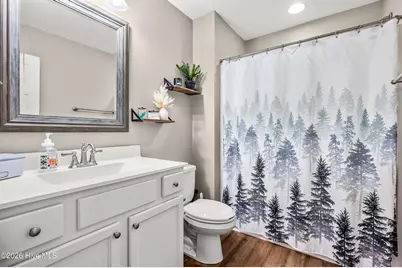
- Total Bathrooms: 2
- Full Bathrooms: 2
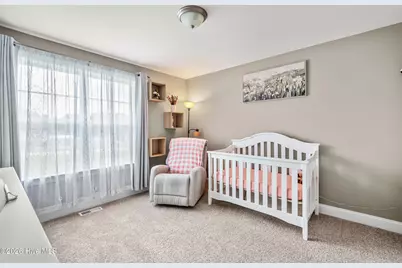
- Total Bedrooms: 3
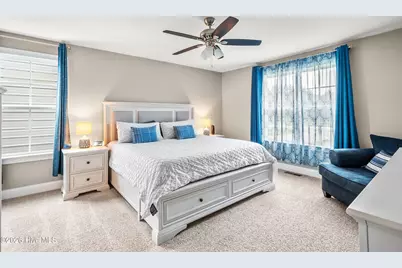
- Primary Bedroom: Primary Living Area
Additional Information
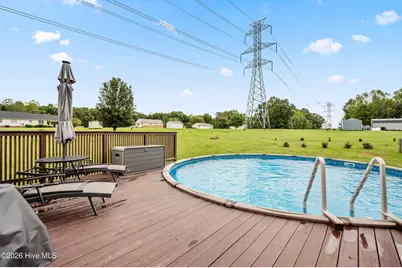
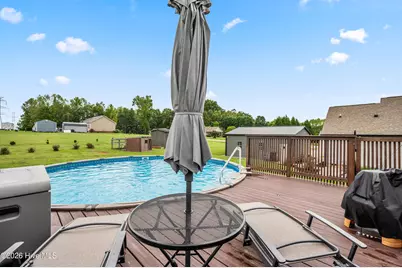
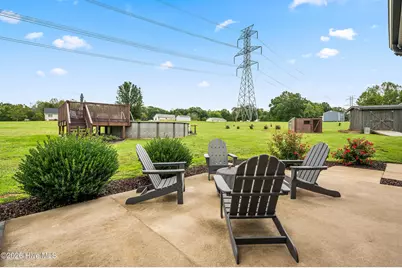
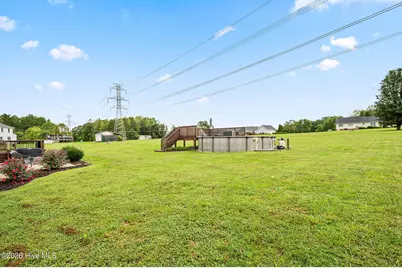
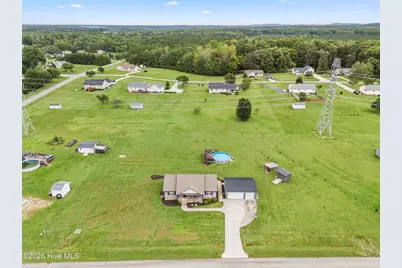
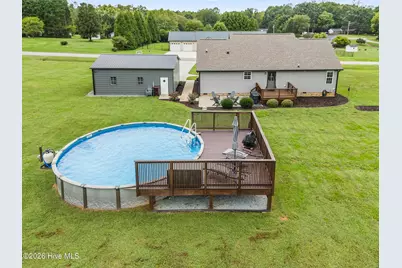
- Pool: Yes
- Pool Description: Above Ground
Exterior
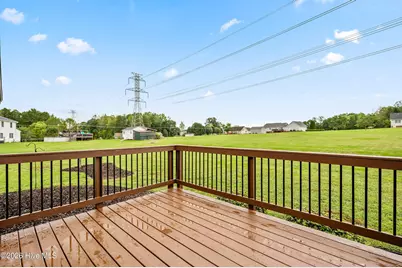
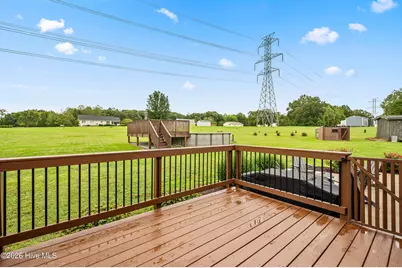
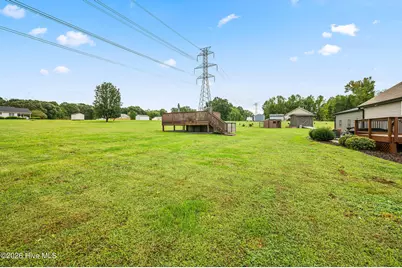
- Porch/Patio/Deck: Deck, Patio, Front Porch
Parking
- Garage: Yes
- Garage Spaces: 3
- Parking Features: Detached, Concrete, Garage Door Opener, Garage
Location
- County: Person
- Subdivision: Other
- Driving Directions: From Durham: Take US-501 N and turn left on NC-57 S. Right on Holly Ridge Road and right on NC-157 N. Right on Holeman Ashley, R on Springview Dr and house is on the left.
School Information
- Elementary School: Helena Elementary School
- Middle School: Southern Middle School
- High School: Person High School
Heating & Cooling
- Air Conditioning: Yes
- Cooling Type: Central Air, Heat Pump
- Heating Type: Heat Pump, Electric, Forced Air
Utilities
- Sewer: Septic Tank
- Water: Well, Private
- Utility Description: Water Connected
Structural Information
- Structure Type: Wood Frame, Stick Built
- Construction: Vinyl Siding, Wood Frame
- Basement Desc.: Crawl Space
- Roof: Shingle
- Entry Floor Number: 1
- Square Feet: 1,456
- Year Built: 2019
Additional Structures
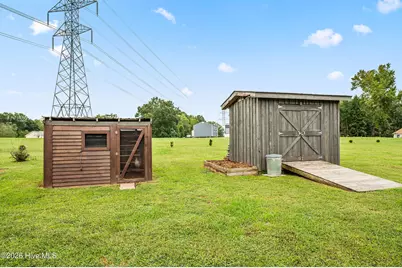
- Other Structures: Shed(s), Storage, Outbuilding
Lot Features
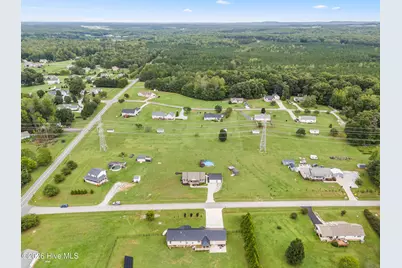
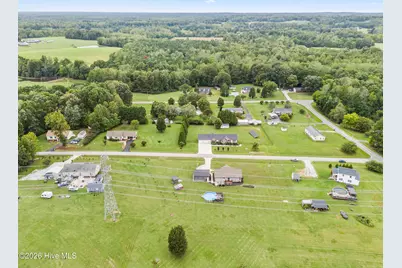
- Lot Size (Acres): 1.18
- Lot Size (Sq. Ft.): 51,401
- Lot Dimensions: Subject to survey
- Frontage: City Street, State Road, Paved, Paved
- Lot Features: Interior Lot, Cleared
- Zoning: R20
- Fencing (Description): None
Financial Considerations
- For Sale: Yes
- Price Per Sq. Ft.: $247.18
- Assessment Amount: $325,141
- Tax Amount: $1,922.56
- Tax Year: 2024
- Terms: Cash, Conventional, FHA, USDA Loan, VA Loan
Disclosures and Reports
- Special Conditions: Standard
- Legal Description: Spring View/Ph2/Lt13/House
- Property ID: A42 105
Listed by Homes by Carlton Realty, LLC, Daniel Carlton