This is a carousel with tiles that activate property listing cards. Use the previous and next buttons to navigate.
1/48
$600,000 Just Listed
This is a carousel with tiles that activate property listing cards. Use the previous and next buttons to navigate.
1/48
Property Description
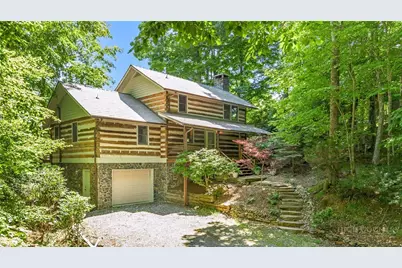
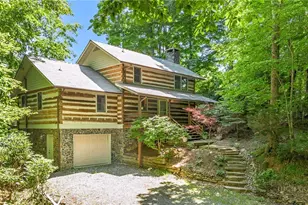
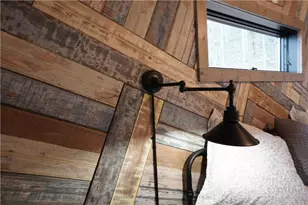
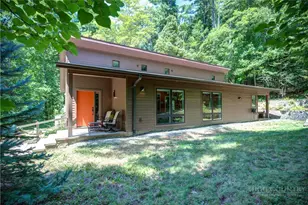
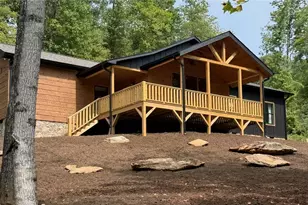
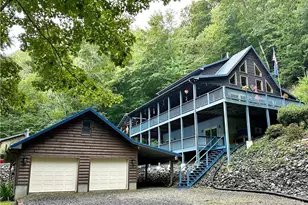
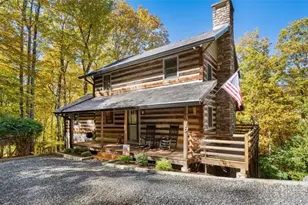
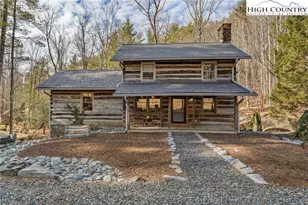
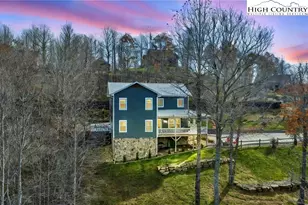
Enjoy beautiful mountain and pastoral views from this enchanting 2 bedroom, 3 bath antique log cabin with one car garage nestled in the sought-after Stonebridge community, ideally situated between West Jefferson, Boone, and Blowing Rock. Perfectly positioned to enjoy the very best of the High Country, you're just a short drive from shopping, dining, outdoor recreation, and local favorites like Old Barn Winery, where live music and mountain scenery create unforgettable afternoons. Set lower on the mountain, this charming retreat offers the perfect balance of privacy, accessibility, and long-range mountain views. The back deck invites you to slow down, breathe in the fresh mountain air, and take in the ever-changing landscape of layered peaks and rolling valleys. Inside, the open-concept great room brings together the kitchen, dining, and living areas beneath warm wood ceilings, all anchored by a stunning floor-to-ceiling flagstone fireplace that creates an inviting place to gather after a day of exploring the High Country. The main-level primary suite offers comfortable one-level living with private access to the rear deck, an ensuite bath, and a convenient laundry area. Upstairs, a cozy loft bedroom and full bath offer guests their own private mountain hideaway. The finished lower level adds a relaxing living space with a welcoming family room, a third full bath, and direct access to the one-car garage, a rare and highly desirable feature in Stonebridge. Thoughtfully updated, the cabin features a new DaVinci composite shake roof, refinished wide-plank wood floors on the main level, beautiful new bathroom vanities throughout, and new luxury vinyl plank flooring in the lower level, allowing you to enjoy the character of an antique log home with the peace of mind of recent improvements. Whether you're searching for a full-time residence or a weekend getaway, this timeless log cabin offers the authentic High Country lifestyle, captivating views, modern updates, and the warmth and character that make Stonebridge one of Ashe County's most beloved mountain communities. Stonebridge does not allow rentals less than 30 days.
Full Property Details
Full Property Details for 381 Yellow Bear Rd
General
- Price: $600,000
- HOA FEE: $76/month
- HOA FEE FREQ.: Annually
- Taxes: $2,324
- Status: Active
- Type: Mobile Home
- Source: 2217
- MLS ID: 263146
- Updated: 7/19/2026
- Added to Site: 2 day(s) ago
Interior
- Fireplace: Yes
- Number of Fireplaces: 1
- Fireplace(s): One, Stone, Wood Burning
- Appliances: Dryer, Dishwasher, Electric Range, Microwave Hood Fan, Microwave, Refrigerator, Washer
Rooms
Bathrooms
- Total Bathrooms: 3
- Full Bathrooms: 3
Bedrooms
- Total Bedrooms: 2
Other Rooms
- Laundry: Main Level
Additional Information
- Security/Safety: Radon Mitigation System
Parking
- Garage: Yes
- Garage Spaces: 1
- Parking Features: Garage, One Car Garage, Gravel, Shared Driveway
Location
- Area: 20-Pine Swamp, Old Fields, Ashe Elk
- County: Ashe
- Subdivision: Stonebridge
School Information
- Elementary School: Westwood
- High School: Ashe County
Community
- Community Name: 20-Pine Swamp, Old Fields, Ashe Elk
- Association: Yes
Heating & Cooling
- Cooling Type: None
- Heating Type: Forced Air, Propane
Utilities
- Sewer: Other, Septic Permit 2 Bedroom, See Remarks
- Water: Shared Well
- Well: Yes
- Utility Description: High Speed Internet Available
Structural Information
- Architectural Style: Log Home
- Detached/Attached: Detached
- Construction: Log
- Basement: Yes
- Basement Desc.: Finished
- Roof: Architectural, Shingle
- Stories/Levels: 2
- Square Feet: 1,761
- Living Area: 1,761 Sq. Ft.
- Finished Total: 1,761 Sq. Ft.
- Finished Above Grnd: 1,207 Sq. Ft.
- Finished Below Grnd: 554 Sq. Ft.
- Year Built: 2004
Lot Features
- Property View: Long Range, Pasture
- Lot Size (Acres): 0.625
- Lot Size: .625
- Frontage: Private Road, Gravel
Financial Considerations
- Association Fee: $913
- Assoc Fee Freq.: Annually
- Tax Amount: $2,324.45
- Terms: Cash, Conventional, New Loan, VA Loan
Disclosures and Reports
- Property ID: 132945849544
Listed by Howard Hanna Allen Tate Ashe High Country Realty
Get Pre-Approved Today
Schools
Schools serving 381 Yellow Bear Rd
School District:Ashe County Schools
| Name | Grades | Distance |
|---|---|---|
Westwood Elementary 4083 US Hwy 221S, West Jefferson, NC 28694 | PK-6 | 2.6 mi |
Ashe County Middle 255 Northwest Lane, Warrensville, NC 28693 | 7-8 | 8.4 mi |
Ashe County High 184 Campus Drive, West Jefferson, NC 28694 | 9-12 | 5.1 mi |
Disclaimer:
School attendance boundaries provided by ATTOM Data Solutions and are for reference only. Contact the school directly to verify enrollment eligibility.
Price & Sales History for 381 Yellow Bear Rd
Date
Details
Price
Change
Source
7/19/2026
Listed
$600,000
—
MLS
Disclaimer: Historical sales information is derived from public records provided by the county offices. Information is not guaranteed and should be independently verified.
Tax History
Tax History for 381 Yellow Bear Rd
Year
Property Taxes
Change
Tax Assessment
Change
2025
$2,324
4%
$461,200
—
2024
$2,232
—
$461,200
—
2023
$2,232
34%
$461,200
67%
2022
$1,671
2%
$276,500
—
2021
$1,640
13%
$276,500
—
2020
$1,456
—
$276,500
11%
2019
$1,456
11%
$250,100
—
2018
$1,311
—
$250,100
—
Disclaimer: Historical tax information is derived from public records provided by the county offices. Information is not guaranteed and should be independently verified.
Estimate the Cost
Estimate the Cost for 381 Yellow Bear Rd
381 Yellow Bear Road, Todd, NC 28684 (MLS# 263146) is a Mobile Home property with 2 bedrooms and 3 full bathrooms. 381 Yellow Bear Road is currently listed for $600,000 and was received on July 19, 2026. Want to learn more about 381 Yellow Bear Road? Do you have questions about finding other Mobile Home real estate for sale in Todd? You can browse all Todd real estate or contact a Coldwell Banker agent to request more information.