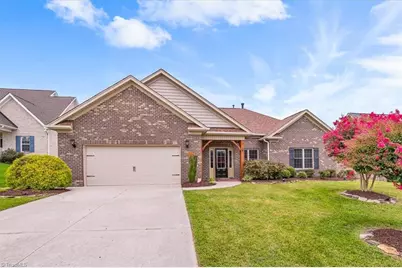
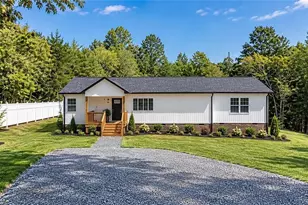
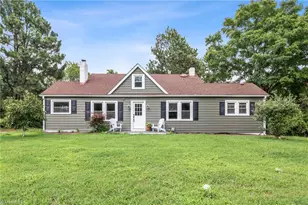
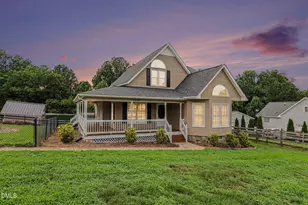
This is a carousel with tiles that activate property listing cards. Use the previous and next buttons to navigate.
1/50
$389,000 Just Listed
This is a carousel with tiles that activate property listing cards. Use the previous and next buttons to navigate.
1/50
Property Description
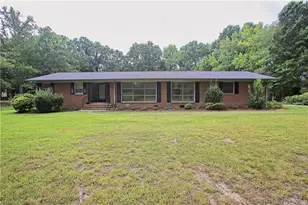
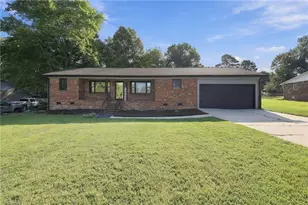
Welcome home to easy one-level living! This well-maintained 3-bedroom, 2-bath home offers the perfect blend of comfort and outdoor enjoyment. Inside, you'll find a functional floor plan designed for everyday living, while outside you'll discover multiple spaces to relax and entertain. Enjoy your morning coffee or unwind in the spacious sunroom overlooking the fully fenced backyard. The outdoor living continues with a charming pergola seating area, ideal for entertaining family and friends. The level backyard offers plenty of room for pets, play, or gardening, and the storage shed conveys, providing additional space for lawn equipment and seasonal storage. The attached two-car garage offers convenience and additional storage. With privacy to the rear and inviting outdoor spaces, this home is ready for its next owners to enjoy. Freshly painted and move-in ready, don't miss this wonderful opportunity to own a single-level home with exceptional outdoor living!
Full Property Details
Full Property Details for 106 Shining Way
General
- Price: $389,000
- Taxes: $3,663
- Status: Active
- Type: Single Family
- Source: Triad_MLS
- MLS ID: 1229739
- Updated: Today (8/7/2026)
- Added to Site: Today
Interior
- Number of Rooms: 8
- Interior Features: Built-in Features, Ceiling Fan(s), Dead Bolt(s), Separate Shower
- Number of Fireplaces: 1
- Fireplace(s): Living Room
- Appliances: Microwave, Dishwasher, Free-Standing Range, Gas Water Heater
- Flooring: Carpet, Tile
Rooms
Bathrooms
- Total Bathrooms: 2
- Full Bathrooms: 2
- Main Floor Baths: 2
- Main - Full Baths: 2
Bedrooms
- Total Bedrooms: 3
- 1st/Main Floor Primary: Yes
Other Rooms
- Laundry: Dryer Connection, Main Level, Washer Hookup
Exterior
- Patio/Terrace: Yes
Parking
- Garage Description: Attached Garage
- Garage Spaces: 2
- Parking Features: Driveway, Garage, Attached
Location
- County: Randolph
- Subdivision: Diamonds Keep
- Driving Directions: Take S Main St. Turn left onto Old Glenola Rd. Sharp left onto Archdale Rd. Turn left onto Leyland Terrace. Turn left onto Shining Way. House will be on the right
School Information
- Elementary School: John Lawrence
- Middle School: Trinity
- High School: Wheatmore
Community
- Association: Yes
Heating & Cooling
- Cooling Type: Central Air
- Heating Type: Forced Air, Electric, Natural Gas
- Heating Fuel: Electric, Natural Gas
- Water Heater: Gas
Utilities
- Sewer: Public Sewer
- Water: Public
Structural Information
- Architectural Style: Ranch
- Exterior Const.: Brick
- Stories/Levels: One
- Square Feet: 1,793
- Heated/Cooled: 1,793 Sq. Ft.
- Year Built: 2013
Additional Structures
- Other Structures: Storage
Lot Features
- Lot Size (Acres): 0.35
- Road Maintenance: Public Maintained Road
- Fence: Yes
- Fencing (Description): Fenced
Financial Considerations
- Price Per Acre: $1,111,428.5714
- Tax Amount: $3,663
Disclosures and Reports
- Special Conditions: Owner Sale
- Lot Number: 153
Listed by RE/MAX Realty Consultants
Get Pre-Approved Today
Schools
Schools serving 106 Shining Way
School District:Randolph County Schools
| Name | Grades | Distance |
|---|---|---|
John R Lawrence Elementary 6068 Suits Rd, Archdale, NC 27263 | PK-5 | 2 mi |
Wheatmore Middle School 5105 Archdale Road, Trinity, NC 27370 | 6-8 | 2.1 mi |
Wheatmore High 3678 Finch Farm Road, Trinity, NC 27370 | 9-12 | 4.8 mi |
Disclaimer:
School attendance boundaries provided by ATTOM Data Solutions and are for reference only. Contact the school directly to verify enrollment eligibility.
Price & Sales History for 106 Shining Way
Date
Details
Price
Change
Source
8/07/2026
Listed
$389,000
99.49%
MLS
10/24/2013
Sold
$195,000
—
Public Record
Disclaimer: Historical sales information is derived from public records provided by the county offices. Information is not guaranteed and should be independently verified.
Tax History
Tax History for 106 Shining Way
Year
Property Taxes
Change
Tax Assessment
Change
2025
$3,663
1%
$351,600
—
2024
$3,628
—
$351,600
—
2023
$3,628
24%
$351,600
43%
2022
$2,920
—
$245,970
—
2021
$2,920
3%
$245,970
—
2020
$2,848
—
$245,970
—
2019
$2,848
44%
$245,970
47%
2018
$1,981
2%
$166,800
—
2017
$1,942
—
$166,800
—
2016
$1,942
3%
$166,796
3%
2015
$1,891
—
$162,066
—
2014
$1,891
353%
$162,066
332%
2013
$417
—
$37,550
—
Disclaimer: Historical tax information is derived from public records provided by the county offices. Information is not guaranteed and should be independently verified.
Estimate the Cost
Estimate the Cost for 106 Shining Way
106 Shining Way, Trinity, NC 27370 (MLS# 1229739) is a Single Family property with 3 bedrooms and 2 full bathrooms. 106 Shining Way is currently listed for $389,000 and was received on August 07, 2026. Want to learn more about 106 Shining Way? Do you have questions about finding other Single Family real estate for sale in Trinity? You can browse all Trinity real estate or contact a Coldwell Banker agent to request more information.