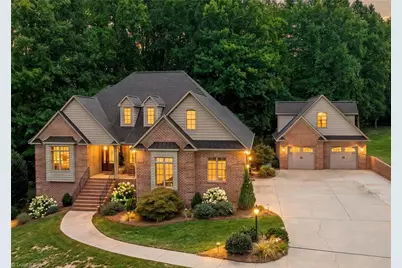
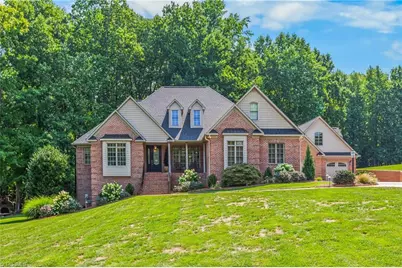
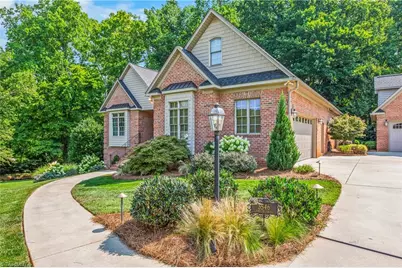
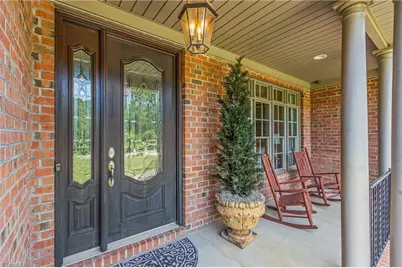
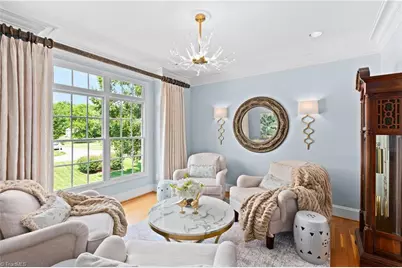
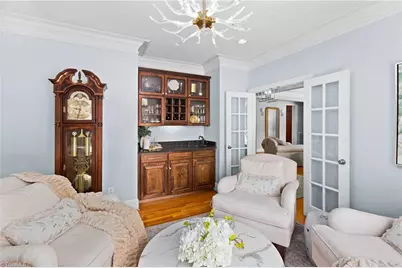
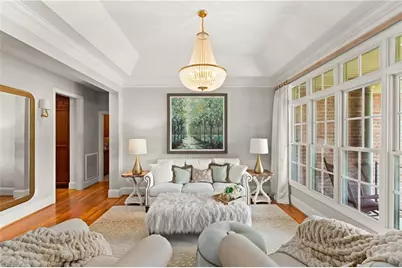
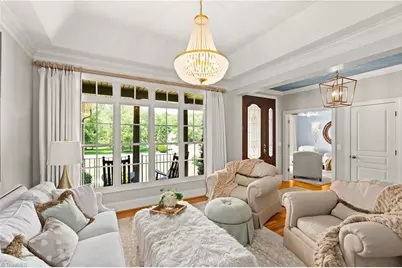
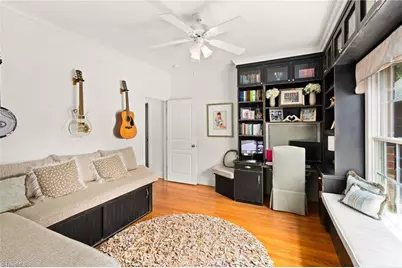
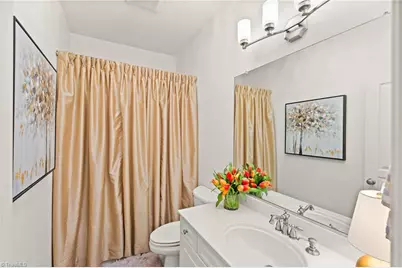
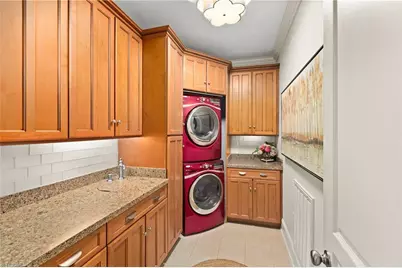
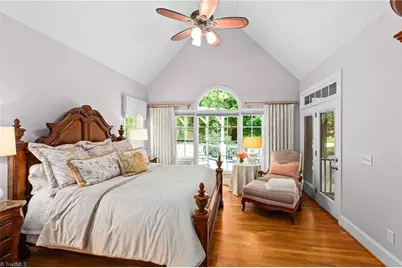
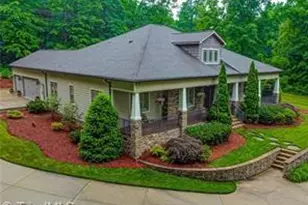
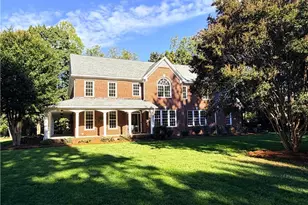
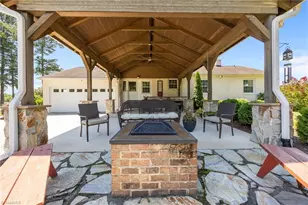
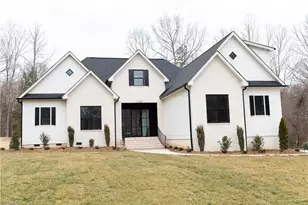
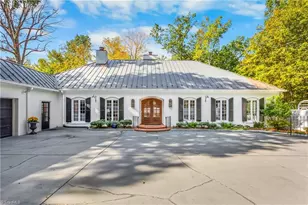
Full Property Details for 3546 Canter Dr
General
- Price: $875,000
- HOA FEE: $35/month
- HOA FEE FREQ.: Annually
- Taxes: $5,627
- Status: Active
- Type: Single Family
- Source: Triad_MLS
- MLS ID: 1231023
- Updated: 9/15/2026
- Added to Site: 50 day(s) ago
Interior
- Number of Rooms: 10
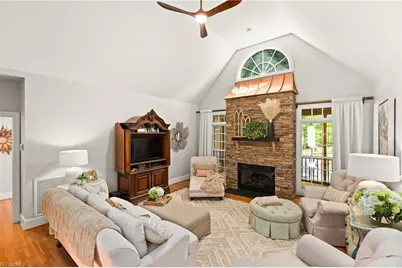
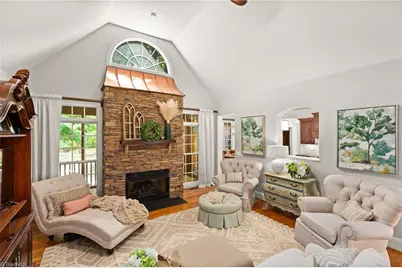
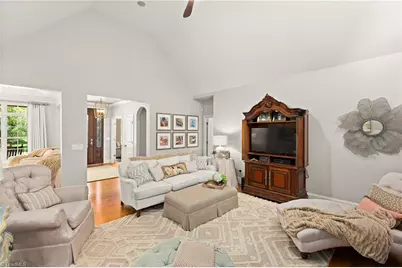
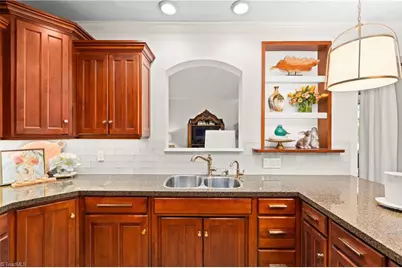
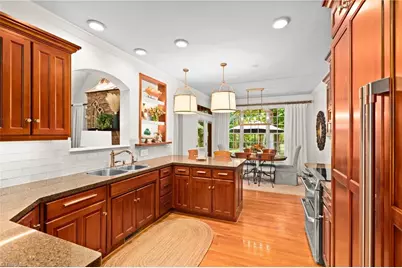
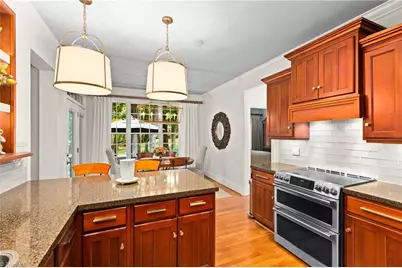
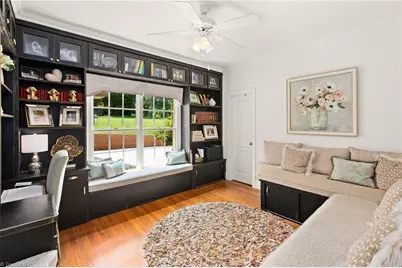
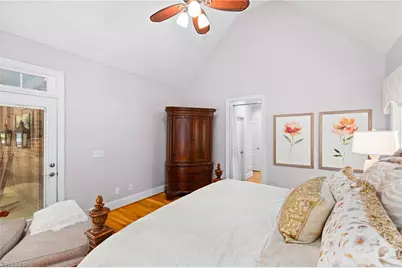
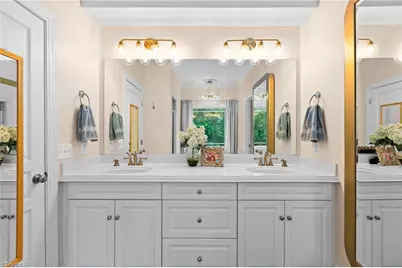
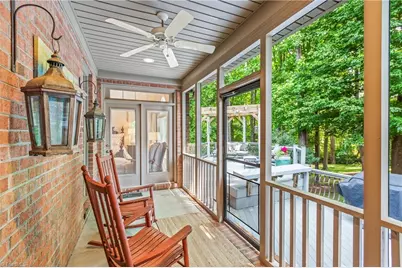
- Interior Features: Built-in Features, Ceiling Fan(s), Separate Shower, Solid Surface Counter, Vaulted Ceiling(s), Wet Bar
- Number of Fireplaces: 2
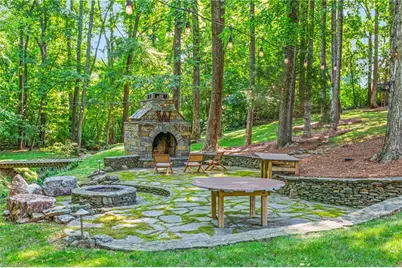
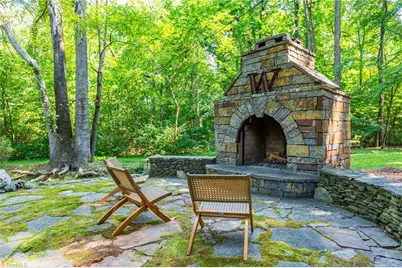
- Fireplace(s): Gas Log, Living Room, Outside
- Appliances: Dishwasher, Double Oven, Ice Maker, Free-Standing Range, Cooktop, Water Purifier, Gas Water Heater
- Flooring: Carpet, Tile, Wood
Rooms
- Total Bathrooms: 4
- Full Bathrooms: 3
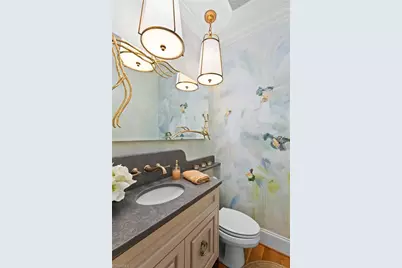
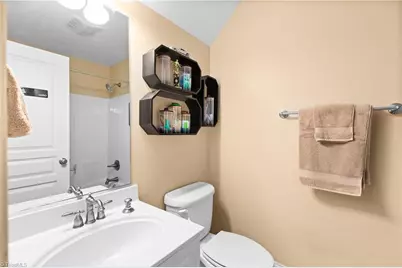
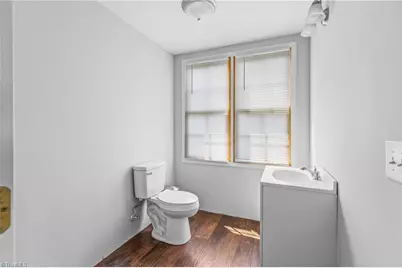
- Half Bathrooms: 1
- Upper - Full Baths: 1
- Main Floor Baths: 3
- Main - Full Baths: 2
- Main - 1/2 Baths: 1
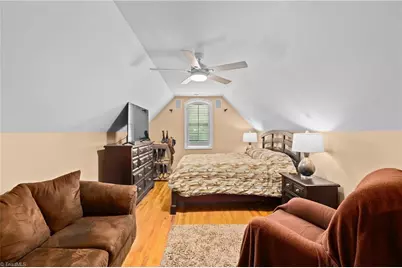
- Total Bedrooms: 3
- 1st/Main Floor Primary: Yes
- Laundry: Dryer Connection, Main Level, Washer Hookup
Additional Information
- Security/Safety: Security System
Exterior
- Exterior Features: Lighting
Parking
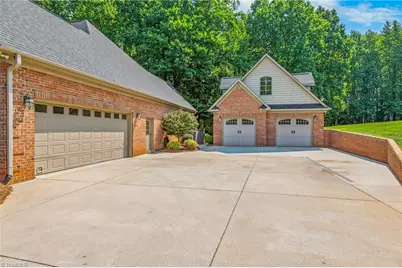
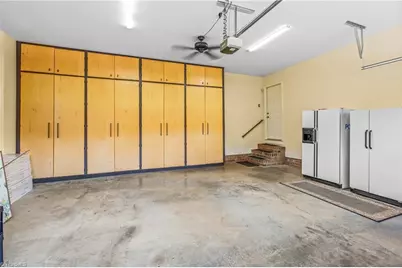
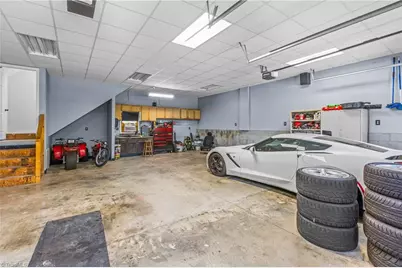
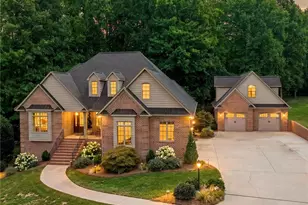
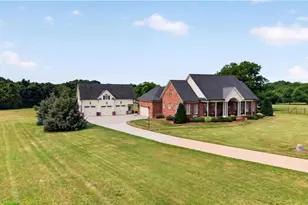
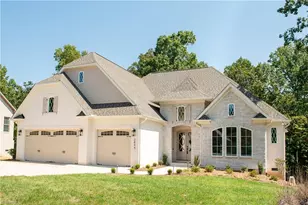
- Garage Description: Attached Garage, Detached Garage
- Garage Spaces: 4
- Parking Features: Driveway, Garage, Attached, Detached
Location
- County: Randolph
- Subdivision: Steeplegate
- Driving Directions: From I85 South, exit 106/Finch Farm Rd. Turn left on Finch Farm Rd. Turn Right on Hunters Club Dr, turn left on Saddle Brook Dr, turn right on Waterford Dr, turn left on Falcon Way, turn right on Trotters Run. Turn right onto Canter. Home is on Right.
Community
Heating & Cooling
- Cooling Type: Central Air
- Heating Type: Heat Pump, Electric, Natural Gas
- Heating Fuel: Electric, Natural Gas
- Water Heater: Gas
Utilities
- Sewer: Septic Tank
- Water: Public
Structural Information
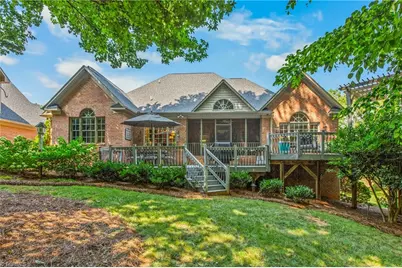
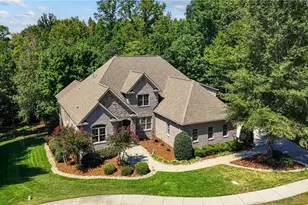
- Exterior Const.: Brick, Vinyl Siding
- Basement: Yes
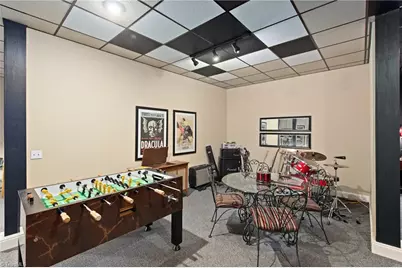
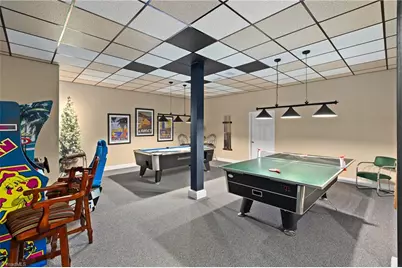
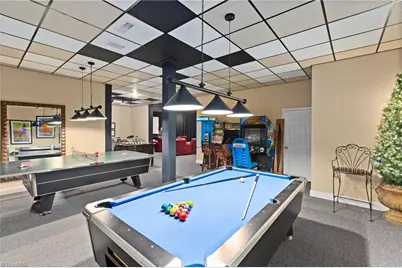
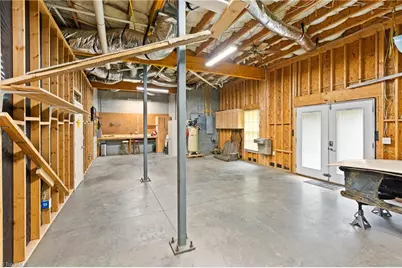
- Basement Desc.: Partially Finished, Basement
- Stories/Levels: One
- Square Feet: 4,177
- Heated/Cooled: 4,177 Sq. Ft.
- Year Built: 2003
Additional Structures
Lot Features
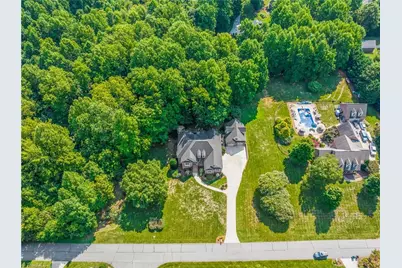
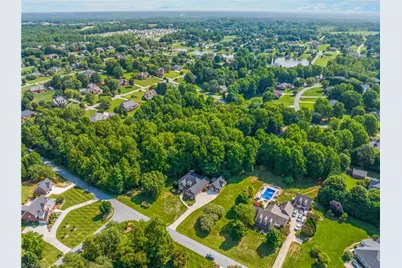
- Lot Size (Acres): 1.72
- Road Maintenance: Public Maintained Road
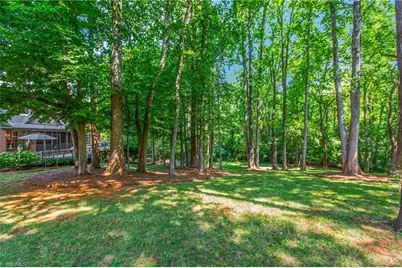
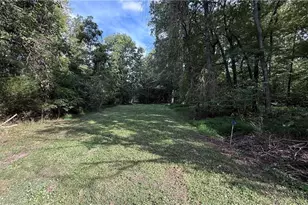
- Lot Features: Partially Wooded
Financial Considerations
- Price Per Acre: $508,720.9302
- Association Fee: $425
- Assoc Fee Freq.: Annually
- Tax Amount: $5,627
- Terms: Cash, Conventional, FHA, VA Loan
Disclosures and Reports
- Special Conditions: Owner Sale
- Deed Restrictions: Yes
- Exclusions: Half Bath Mirror To Be Replaced. Mirrors In Hall To Kitchen.
Listed by Coldwell Banker Advantage