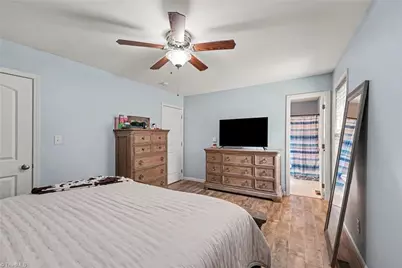
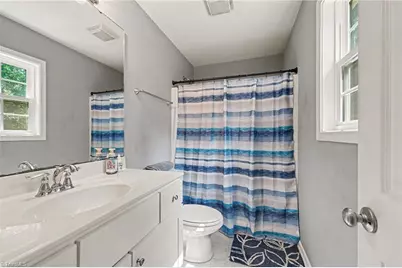
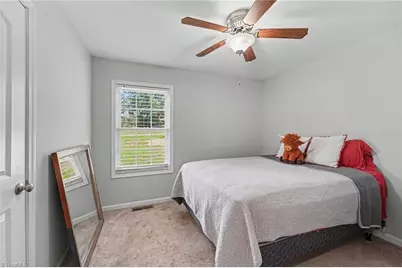
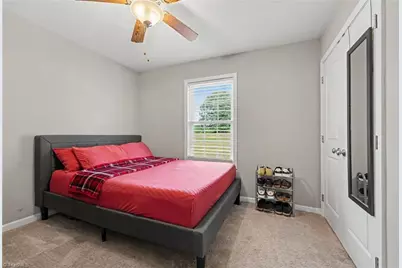
This is a carousel with tiles that activate property listing cards. Use the previous and next buttons to navigate.
1/27
$274,900 Just Listed
This is a carousel with tiles that activate property listing cards. Use the previous and next buttons to navigate.
1/27
Property Description
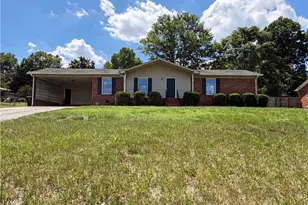
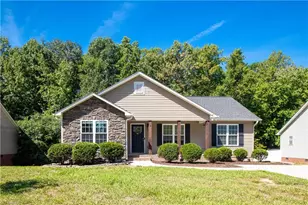
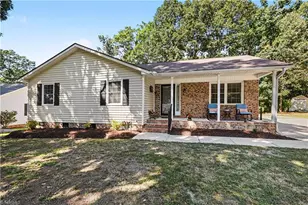
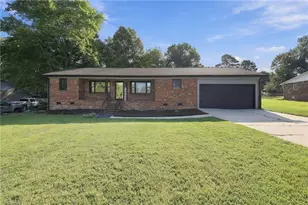
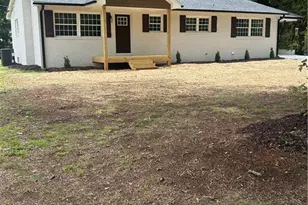
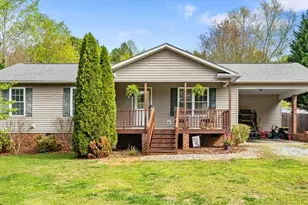
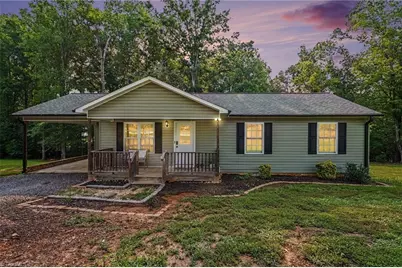
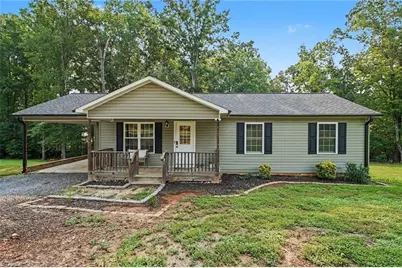
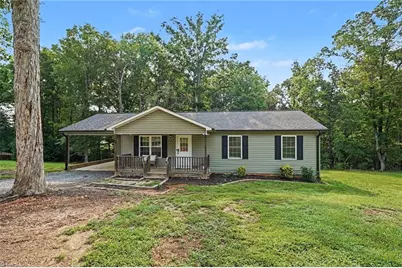
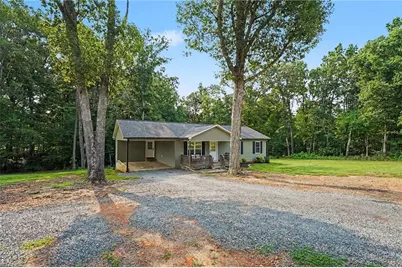
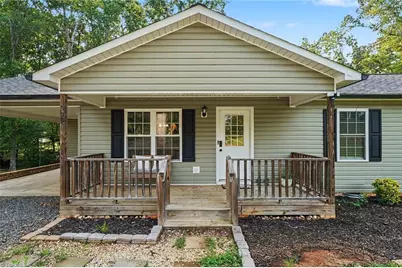
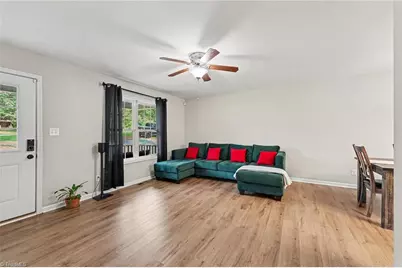
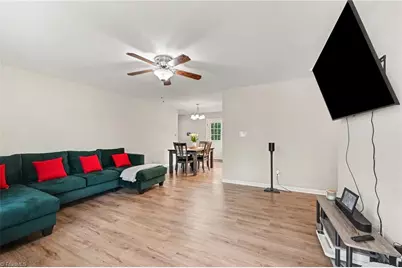
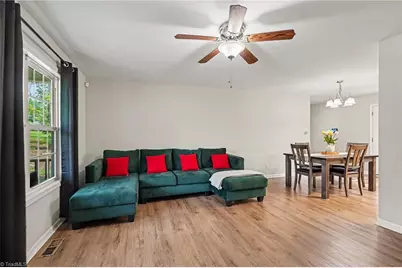
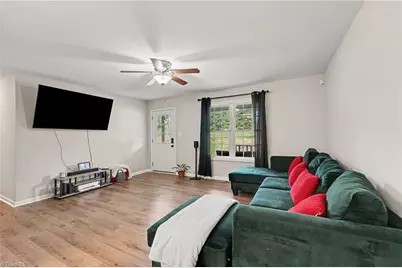
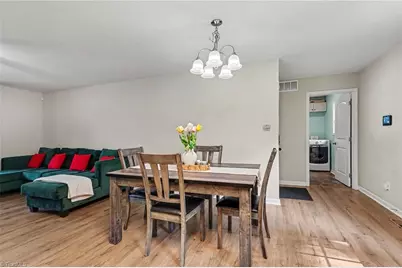
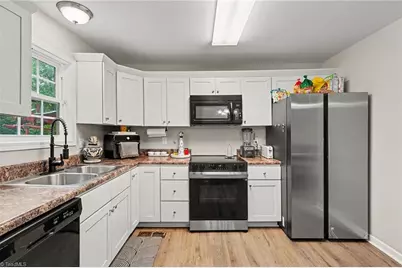
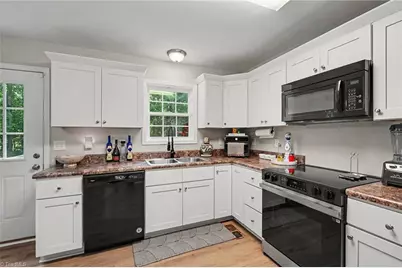
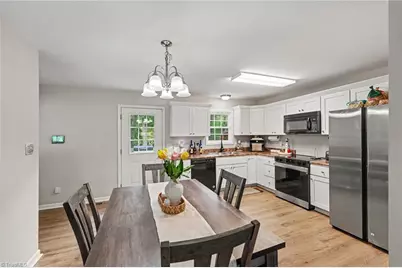
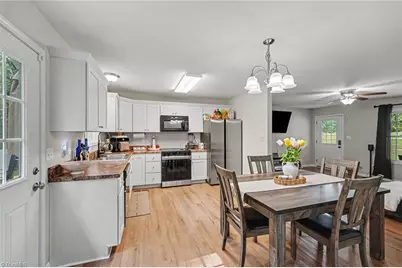
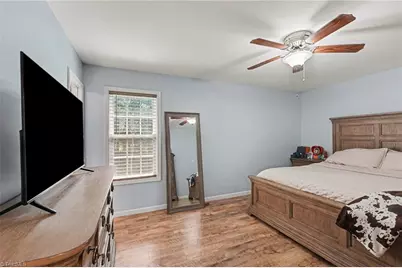
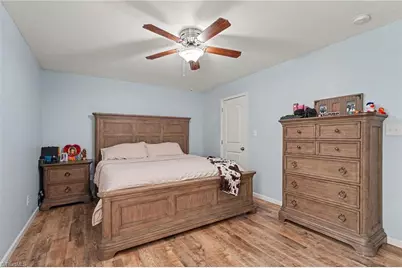
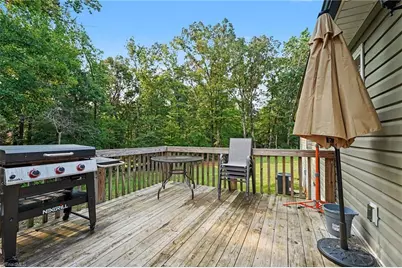
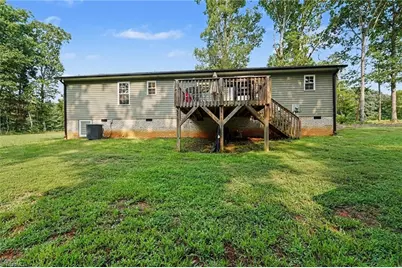
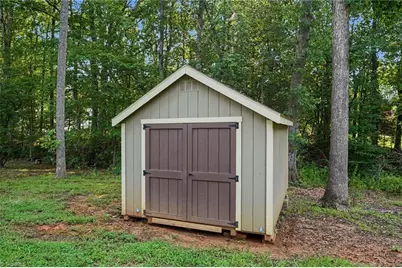
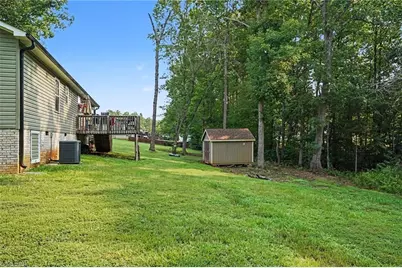
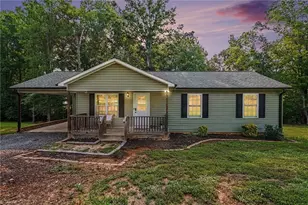
3-bed, 2-bath one-story home built in 2020 on a private 0.94-acre lot in Trinity (Tabernacle Township, Trinity Schools). 1,176 sq ft, vinyl exterior, central heat pump/air, crawl space foundation. Attached carport, covered front porch, and a rear deck for outdoor space without a big yard to maintain. Major systems are 5 years old, not 20+, which matters against older stock at this price point. Surrounding homes on Hoover Hill Rd, Tessa Ct, and Jordan Valley Rd built 2020-2025 confirm this as an established newer-construction pocket, not a one-off. Straightforward, low-maintenance layout on nearly a full acre. Move-in ready.
Full Property Details
Full Property Details for 3756 Hoover Hill Rd
General
- Price: $274,900
- Taxes: $1,578
- Status: Active
- Type: Single Family
- Source: Triad_MLS
- MLS ID: 1229231
- Updated: 7/28/2026
- Added to Site: 1 day(s) ago
Interior
- Appliances: Electric Water Heater
Rooms
Bathrooms
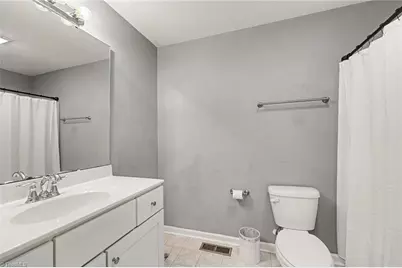
- Total Bathrooms: 2
- Full Bathrooms: 2
- Main Floor Baths: 2
- Main - Full Baths: 2
Bedrooms
- Total Bedrooms: 3
- 1st/Main Floor Primary: Yes
Exterior
- Patio/Terrace: Yes
Parking
- Garage Description: Attached Carport
- Garage Spaces: 1
- Parking Features: Carport, Attached Carport
Location
- County: Randolph
- Subdivision: None
- Driving Directions: GPS Friendly.
School Information
- Elementary School: Trinity
- Middle School: Trinity
- High School: Trinity
Heating & Cooling
- Cooling Type: Central Air
- Heating Type: Heat Pump, Electric
- Heating Fuel: Electric
- Water Heater: Electric
Utilities
- Sewer: Septic Tank
- Water: Public
Structural Information
- Architectural Style: Traditional
- Exterior Const.: Vinyl Siding
- Basement: Yes
- Basement Desc.: Crawl Space
- Stories/Levels: One
- Square Feet: 1,176
- Heated/Cooled: 1,176 Sq. Ft.
- Year Built: 2020
Lot Features
- Lot Size (Acres): 0.94
- Road Maintenance: Public Maintained Road
- Fencing (Description): None
Financial Considerations
- Price Per Acre: $292,446.8085
- Tax Amount: $1,578
Disclosures and Reports
- Special Conditions: Owner Sale
Listed by eXp Realty
Get Pre-Approved Today
Schools
Schools serving 3756 Hoover Hill Rd
School District:Randolph County Schools
| Name | Grades | Distance |
|---|---|---|
Hopewell Elementary School 6294 Welborn Road, Trinity, NC 27370 | PK-5 | 4.7 mi |
Wheatmore Middle School 5105 Archdale Road, Trinity, NC 27370 | 6-8 | 5.5 mi |
Wheatmore High 3678 Finch Farm Road, Trinity, NC 27370 | 9-12 | 3 mi |
Disclaimer:
School attendance boundaries provided by ATTOM Data Solutions and are for reference only. Contact the school directly to verify enrollment eligibility.
Price & Sales History for 3756 Hoover Hill Rd
Date
Details
Price
Change
Source
7/28/2026
Listed
$274,900
9.96%
MLS
6/23/2024
Sold
$250,000
—
Public Record
Disclaimer: Historical sales information is derived from public records provided by the county offices. Information is not guaranteed and should be independently verified.
Tax History
Tax History for 3756 Hoover Hill Rd
Year
Property Taxes
Change
Tax Assessment
Change
2025
$1,578
1%
$216,060
—
2024
$1,556
—
$216,060
—
2023
$1,556
21%
$216,060
48%
2022
$1,281
—
$146,370
—
2021
$1,281
100%
$146,370
100%
2020
—
—
Disclaimer: Historical tax information is derived from public records provided by the county offices. Information is not guaranteed and should be independently verified.
Estimate the Cost
Estimate the Cost for 3756 Hoover Hill Rd
3756 Hoover Hill Road, Trinity, NC 27370 (MLS# 1229231) is a Single Family property with 3 bedrooms and 2 full bathrooms. 3756 Hoover Hill Road is currently listed for $274,900 and was received on July 28, 2026. Want to learn more about 3756 Hoover Hill Road? Do you have questions about finding other Single Family real estate for sale in Trinity? You can browse all Trinity real estate or contact a Coldwell Banker agent to request more information.