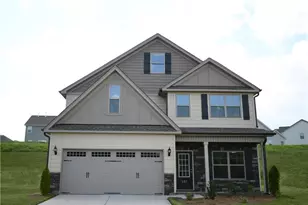
This is a carousel with tiles that activate property listing cards. Use the previous and next buttons to navigate.
1/46
$398,000 Coming Soon
This is a carousel with tiles that activate property listing cards. Use the previous and next buttons to navigate.
1/46
Property Description
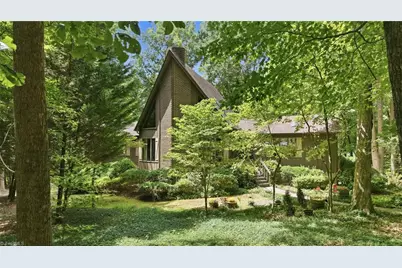
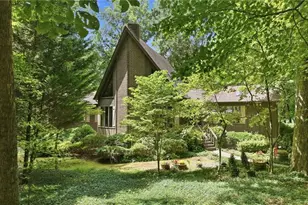
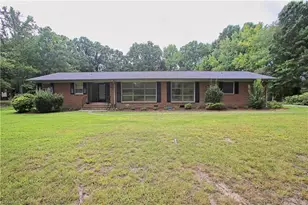
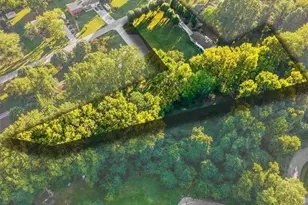
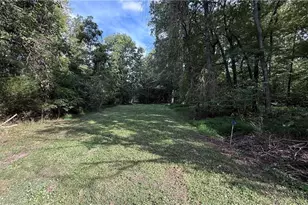
Tucked into the woods on a private cul-de-sac in Kynwood Village, this custom-built home sits off the road on over 1.25 acres-offering a level of privacy and setting that's hard to find. A rustic two-story stone fireplace, anchors the great room, where a cathedral ceiling and walls of windows create an open, light-filled space that flows right into the kitchen-true lodge-style living. The primary suite offers direct access to the back deck, while a private second bedroom upstairs features its own loft setting and balcony. The finished basement adds serious versatility: a workroom with its own exterior entrance, a full bath, a den with a wood-burning stove, and generous garage space-4 bays total, one with HVAC run to it. Outside, a large deck overlooks a sprawling backyard with a creek and a historic Native American stone dam, all framed by mature woods. Custom-built and truly one of a kind, this property is a rare retreat. Lot #6 beside it can be purchased with the home.
Full Property Details
Full Property Details for 4401 Oakview Dr
General
- Price: $398,000
- HOA FEE: $5/month
- HOA FEE FREQ.: Annually
- Taxes: $1,687
- Status: Coming Soon
- Type: Single Family
- Source: Triad_MLS
- MLS ID: 1231186
- Updated: 8/20/2026
- Added to Site: 1 day(s) ago
Interior
- Number of Rooms: 9
- Interior Features: Soaking Tub, Kitchen Island, Separate Shower, Vaulted Ceiling(s)
- Number of Fireplaces: 1
- Fireplace(s): Gas Log, Living Room
- Appliances: Oven, Cooktop, Dishwasher, Electric Water Heater
- Flooring: Carpet, Vinyl
Rooms
Bathrooms
- Total Bathrooms: 4
- Full Bathrooms: 3
- Half Bathrooms: 1
- Upper - Full Baths: 1
- Main Floor Baths: 2
- Main - Full Baths: 1
- Main - 1/2 Baths: 1
- Lower - Full Baths: 1
Bedrooms
- Total Bedrooms: 3
- 1st/Main Floor Primary: Yes
Other Rooms
- Laundry: Dryer Connection, Main Level, Washer Hookup
Additional Information
- Pool: Yes
- Pool Description: Community
Exterior
- Exterior Features: Balcony
Parking
- Garage Description: Attached Garage, Detached Carport
- Garage Spaces: 5
- Parking Features: Carport, Driveway, Garage, Garage Door Opener, Attached, Detached Carport
Location
- County: Randolph
- Subdivision: Kynwood Village
- Driving Directions: From Archdale Road turn onto Kynwood Dr, right on Creekview Dr, right onto Oakview Dr.
Community
- Association: Yes
Heating & Cooling
- Cooling Type: Central Air
- Heating Type: Heat Pump, Electric
- Heating Fuel: Electric
- Water Heater: Electric
Utilities
- Sewer: Septic Tank
- Water: Public
Structural Information
- Exterior Const.: Brick, Wood Siding
- Basement: Yes
- Basement Desc.: Finished, Basement
- Stories/Levels: One and One Half
- Square Feet: 3,126
- Heated/Cooled: 3,126 Sq. Ft.
- Year Built: 1983
Additional Structures
- Other Structures: Storage
Lot Features
- Lot Size (Acres): 1.28
- Lot Dimensions: 65 x 363 x 139 x 225 x 202
- Road Maintenance: Public Maintained Road
Financial Considerations
- Price Per Acre: $310,937.5
- Association Fee: $60
- Assoc Fee Freq.: Annually
- Tax Amount: $1,687
- Terms: Cash, Conventional, FHA, VA Loan
Disclosures and Reports
- Special Conditions: Owner Sale
Listed by DeLille HOME
Get Pre-Approved Today
Schools
Schools serving 4401 Oakview Dr
School District:Randolph County Schools
| Name | Grades | Distance |
|---|---|---|
John R Lawrence Elementary 6068 Suits Rd, Archdale, NC 27263 | PK-5 | 2.6 mi |
Wheatmore Middle School 5105 Archdale Road, Trinity, NC 27370 | 6-8 | 2.8 mi |
Wheatmore High 3678 Finch Farm Road, Trinity, NC 27370 | 9-12 | 4.7 mi |
Disclaimer:
School attendance boundaries provided by ATTOM Data Solutions and are for reference only. Contact the school directly to verify enrollment eligibility.
Price & Sales History for 4401 Oakview Dr
Date
Details
Price
Change
Source
8/18/2026
Price Increased
$398,000
2.31%
MLS
8/15/2026
Listed
$389,000
—
MLS
Disclaimer: Historical sales information is derived from public records provided by the county offices. Information is not guaranteed and should be independently verified.
Tax History
Tax History for 4401 Oakview Dr
Year
Property Taxes
Change
Tax Assessment
Change
2025
$1,687
—
$258,650
—
2024
$1,687
—
$258,650
—
2023
$1,687
21%
$258,650
46%
2022
$1,392
—
$177,180
—
2021
$1,392
1%
$177,180
—
2020
$1,379
—
$177,180
—
2019
$1,379
9%
$177,180
12%
2018
$1,269
3%
$157,520
—
2017
$1,231
—
$157,520
—
2016
$1,231
—
$157,516
—
2015
$1,235
—
$157,516
—
2014
$1,235
—
$157,516
-7%
2013
$1,235
—
$168,620
—
Disclaimer: Historical tax information is derived from public records provided by the county offices. Information is not guaranteed and should be independently verified.
Estimate the Cost
Estimate the Cost for 4401 Oakview Dr
4401 Oakview Drive, Trinity, NC 27370 (MLS# 1231186) is a Single Family property with 3 bedrooms, 3 full bathrooms and 1 partial bathroom. 4401 Oakview Drive is currently listed for $398,000 and was received on August 21, 2026. Want to learn more about 4401 Oakview Drive? Do you have questions about finding other Single Family real estate for sale in Trinity? You can browse all Trinity real estate or contact a Coldwell Banker agent to request more information.