This is a carousel with tiles that activate property listing cards. Use the previous and next buttons to navigate.
1/1
$208,000
This is a carousel with tiles that activate property listing cards. Use the previous and next buttons to navigate.
1/1
Property Description
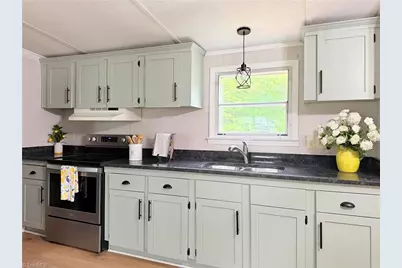
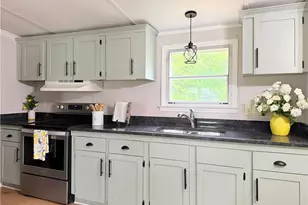
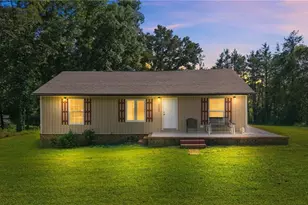
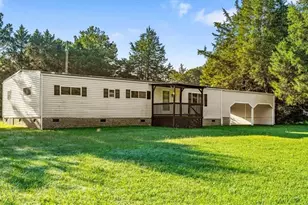
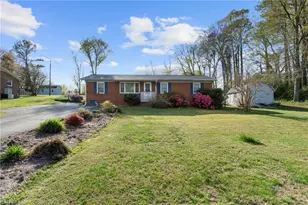
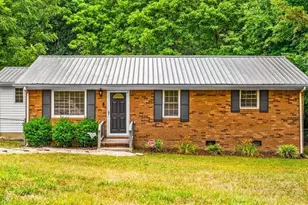
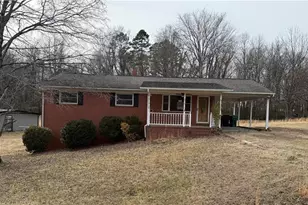
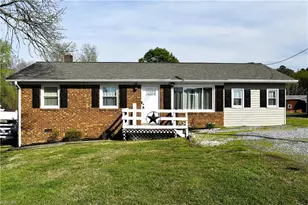
Welcome home to peaceful country living with all the modern updates you've been searching for-plus a versatile bonus 4th room offering incredible flexibility. It's perfect for a home office, guest, craft, play, workout room or whatever fits your lifestyle. The spacious living room opens seamlessly to a beautiful new kitchen with granite countertops-the perfect space for gathering with family & friends or enjoying everyday life. Refreshed from top to bottom with new lighting, fresh paint, new LVP floors & a brand-new Trane HVAC system, this beautifully renovated home is the perfect blend of modern style and cozy living. The primary bedroom features an ensuite bathroom with walk-in shower, the perfect private retreat. Outside, enjoy a new back deck, ideal for morning coffee, unwinding after a long day, or taking in the peaceful beauty of the countryside. This is more than just a house-it's a place to slow down, settle in & truly feel at home. Listing agent has interest in the property.
Full Property Details
Full Property Details for 4618 Fairview Ln
General
- Sold For: $208,000
- Taxes: $1,004
- Status: Closed
- Type: Mobile Home
- Source: Triad_MLS
- MLS ID: 1218712
- Added to Site: 105 day(s) ago
Interior
- Number of Rooms: 7
- Appliances: Exhaust Fan, Free-Standing Range, Cooktop, Electric Water Heater
- Flooring: Vinyl
Rooms
Bathrooms
- Total Bathrooms: 2
- Full Bathrooms: 2
- Main Floor Baths: 2
- Main - Full Baths: 2
Bedrooms
- Total Bedrooms: 3
- 1st/Main Floor Primary: Yes
Additional Information
- Security/Safety: Smoke Detector(s)
Parking
- Parking Features: Driveway
Location
- County: Randolph
- Subdivision: None
- Driving Directions: From I 85, exit on to Main Street towards Archdale, head towards and turn onto Balfour Dr, left on Archdale Rd, right on Trinity Rd, left on Fairview Church Rd, rough on /fairview Ct, left on fairview Ln, house will be on the left
Heating & Cooling
- Cooling Type: Central Air
- Heating Type: Forced Air, Electric
- Heating Fuel: Electric
- Water Heater: Electric
Utilities
- Sewer: Septic Tank
- Water: Public
Structural Information
- Exterior Const.: Vinyl Siding, Wood Siding
- Basement: Yes
- Basement Desc.: Crawl Space
- Stories/Levels: One
- Square Feet: 1,404
- Living Area: 1,404 Sq. Ft.
- Heated/Cooled: 1,404 Sq. Ft.
- Year Built: 1995
Manufactured Home
- Mobile Home Type: Double Wide
Lot Features
- Lot Size (Acres): 0.43
- Road Maintenance: Public Maintained Road
- Lot Features: Cleared
Financial Considerations
- Price Per Acre: $483,720.9302
- Tax Amount: $1,004.69
Disclosures and Reports
- Special Conditions: Owner Sale
Listed by eXp Realty
Sold by Coldwell Banker Advantage

Get Pre-Approved Today
Schools
Schools serving 4618 Fairview Ln
School District:Randolph County Schools
| Name | Grades | Distance |
|---|---|---|
Trinity Elementary 5457 Braxton Craven Road, Trinity, NC 27370 | PK-5 | 1.9 mi |
Wheatmore Middle School 5105 Archdale Road, Trinity, NC 27370 | 6-8 | 1.6 mi |
Wheatmore High 3678 Finch Farm Road, Trinity, NC 27370 | 9-12 | 3.3 mi |
Disclaimer:
School attendance boundaries provided by ATTOM Data Solutions and are for reference only. Contact the school directly to verify enrollment eligibility.
Price & Sales History for 4618 Fairview Ln
Date
Details
Price
Change
Source
7/31/2026
Sold
$208,000
1.46%
MLS
5/07/2026
Listed
$205,000
—
MLS
Disclaimer: Historical sales information is derived from public records provided by the county offices. Information is not guaranteed and should be independently verified.
4618 Fairview Lane, Trinity, NC 27370 (MLS# 1218712) is a Mobile Home property that was sold at $208,000 on July 31, 2026. Want to learn more about 4618 Fairview Lane? Do you have questions about finding other Mobile Home real estate for sale in Trinity? You can browse all Trinity real estate or contact a Coldwell Banker agent to request more information.