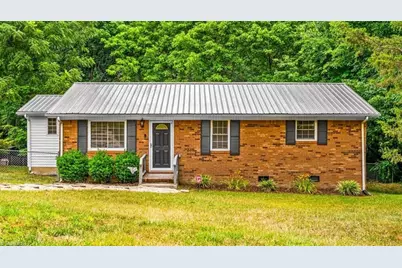
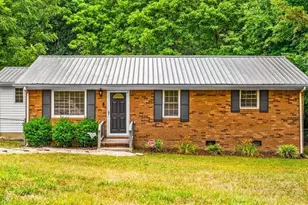
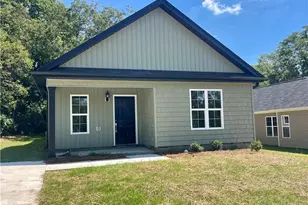
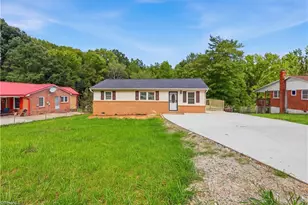
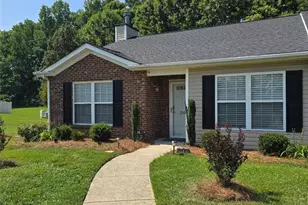
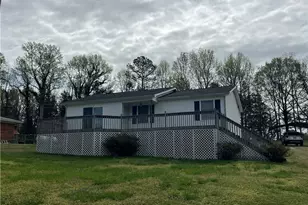
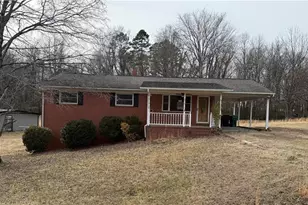
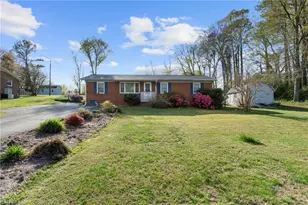
This is a carousel with tiles that activate property listing cards. Use the previous and next buttons to navigate.
1/1
$215,000
This is a carousel with tiles that activate property listing cards. Use the previous and next buttons to navigate.
1/1
Property Description
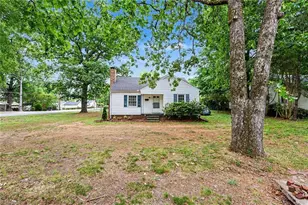
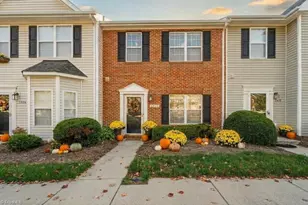
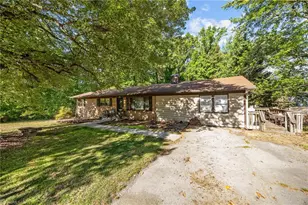
Great One Level Brick Ranch Home! Check out this 3BR 2BA all one level close to High Point and easy access to Winston Salem and Greensboro via 85. While conveniently located to the triad, this home also offers peace and tranquility in a small neighborhood. Relax on the back deck and watch your pets roam in the fenced backyard where you may see deer or hear a variety of birds singing in the trees around the home. Out-Building remains for extra storage or for gardening tools of this nearly 1/2 acre of land. Inside find an open concept living room, kitchen and dining areas and 3 nicely sized bedrooms. Kitchen offers ample counter space and all appliances including the stainless steel refrigerator remain. Note the laminate throughout with no carpet as well and a long lasting metal roof! This home has much to offer at its price and wont last long!
Full Property Details
Full Property Details for 5479 Kimberly Ln
General
- Sold For: $215,000
- Taxes: $1,473
- Status: Closed
- Type: Single Family
- Source: Triad_MLS
- MLS ID: 1225230
- Added to Site: 59 day(s) ago
Interior
- Number of Rooms: 6
- Appliances: Dishwasher, Free-Standing Range, Electric Water Heater
- Flooring: Laminate
Rooms
Bathrooms
- Total Bathrooms: 2
- Full Bathrooms: 2
- Main Floor Baths: 2
- Main - Full Baths: 2
Bedrooms
- Total Bedrooms: 3
- 1st/Main Floor Primary: Yes
Parking
- Parking Features: Driveway, Gravel
Location
- County: Randolph
- Subdivision: Reavis Acres
- Driving Directions: From High Point, take 62 South towards Trinity Left on Meadowbrook Dr Left on Trinity Blvd Left on Kimnerly Ln - road loops around or take first right onto Kimerly Ln and home is on the right
Heating & Cooling
- Cooling Type: Central Air
- Heating Type: Heat Pump, Electric
- Heating Fuel: Electric
- Water Heater: Electric
Utilities
- Sewer: Septic Tank
- Water: Public
Structural Information
- Exterior Const.: Brick, Vinyl Siding
- Basement: Yes
- Basement Desc.: Crawl Space
- Stories/Levels: One
- Square Feet: 1,130
- Living Area: 1,130 Sq. Ft.
- Heated/Cooled: 1,130 Sq. Ft.
- Year Built: 1976
Additional Structures
- Other Structures: Storage
Lot Features
- Lot Size (Acres): 0.46
- Road Maintenance: Public Maintained Road
- Lot Features: Cleared, Partially Wooded
- Fencing (Description): Fenced
Financial Considerations
- Price Per Acre: $467,391.3043
- Tax Amount: $1,473.39
- Terms: Cash, Conventional, FHA, USDA Loan
Disclosures and Reports
- Special Conditions: Owner Sale
Listed by United Realty Group Inc
Sold by EverHome Real Estate

Get Pre-Approved Today
Schools
Schools serving 5479 Kimberly Ln
School District:Randolph County Schools
| Name | Grades | Distance |
|---|---|---|
Trinity Elementary 5457 Braxton Craven Road, Trinity, NC 27370 | PK-5 | 0.4 mi |
Trinity Middle School 5271 Surrett Drive, Archdale, NC 27263 | 6-8 | 1.2 mi |
Trinity High 5746 Trinity High School Drive, Trinity, NC 27370 | 9-12 | 1 mi |
Disclaimer:
School attendance boundaries provided by ATTOM Data Solutions and are for reference only. Contact the school directly to verify enrollment eligibility.
Price & Sales History for 5479 Kimberly Ln
Date
Details
Price
Change
Source
7/22/2026
Sold
$215,000
-2.23%
MLS
6/22/2026
Listed
$219,900
—
MLS
Disclaimer: Historical sales information is derived from public records provided by the county offices. Information is not guaranteed and should be independently verified.
5479 Kimberly Lane, Trinity, NC 27370 (MLS# 1225230) is a Single Family property that was sold at $215,000 on July 22, 2026. Want to learn more about 5479 Kimberly Lane? Do you have questions about finding other Single Family real estate for sale in Trinity? You can browse all Trinity real estate or contact a Coldwell Banker agent to request more information.