This is a carousel with tiles that activate property listing cards. Use the previous and next buttons to navigate.
1/1
$286,000
This is a carousel with tiles that activate property listing cards. Use the previous and next buttons to navigate.
1/1
Property Description
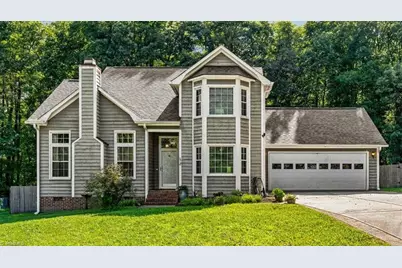
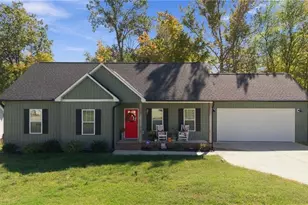
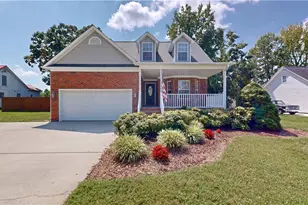
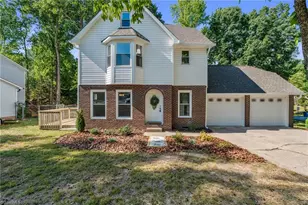
Don't miss the opportunity to make this cul-de-sac home your own! A well-designed floor plan with the primary bedroom on the main level, expansive living room with vaulted ceilings and beautiful gas fireplace! Formal dining area open to living room makes entertaining easy! Large eat in kitchen complete with tons of cabinets/granite counterspace and built in wall pantry. Upstairs features large loft perfect for home office plus two additional bedrooms and full bath. The main level primary bedroom has walk in closet with custom shelving plus tiled jetted tub. Fully fenced private back yard with hot tub (only 1 year old) plus wired storage building w/ dedicated breaker and two car garage! Recent updates include roof 2025, water heater 2024! AHS one year warranty!
Full Property Details
Full Property Details for 6012 Westhaven Ln
General
- Sold For: $286,000
- Taxes: $2,328
- Status: Closed
- Type: Single Family
- Source: Triad_MLS
- MLS ID: 1227724
- Added to Site: 94 day(s) ago
Interior
- Number of Rooms: 8
- Interior Features: Ceiling Fan(s), Dead Bolt(s), Soaking Tub, Pantry, Vaulted Ceiling(s)
- Number of Fireplaces: 1
- Fireplace(s): Gas Log, Living Room
- Appliances: Microwave, Dishwasher, Free-Standing Range, Electric Water Heater
- Flooring: Carpet, Laminate, Tile, Vinyl
Rooms
Bathrooms
- Total Bathrooms: 2
- Full Bathrooms: 2
- Upper - Full Baths: 1
- Main Floor Baths: 1
- Main - Full Baths: 1
Bedrooms
- Total Bedrooms: 3
- 1st/Main Floor Primary: Yes
Other Rooms
- Laundry: Dryer Connection, Main Level, Washer Hookup
Parking
- Garage Description: Attached Garage
- Garage Spaces: 2
- Parking Features: Driveway, Garage, Attached
Location
- County: Randolph
- Subdivision: Oak Forest
- Driving Directions: Archdale Rd, turn left on Trinity, left on Westhaven Lane.
Heating & Cooling
- Cooling Type: Central Air
- Heating Type: Heat Pump, Electric
- Heating Fuel: Electric
- Water Heater: Electric
Utilities
- Sewer: Public Sewer
- Water: Public
Structural Information
- Exterior Const.: Wood Siding
- Basement: Yes
- Basement Desc.: Crawl Space
- Stories/Levels: Two
- Square Feet: 1,834
- Living Area: 1,834 Sq. Ft.
- Heated/Cooled: 1,834 Sq. Ft.
- Year Built: 1990
Additional Structures
- Other Structures: Storage
Lot Features
- Lot Size (Acres): 0.41
- Road Maintenance: Public Maintained Road
- Fence: Yes
- Lot Features: Cul-De-Sac
- Fencing (Description): Fenced
Financial Considerations
- Price Per Acre: $697,560.9756
- Tax Amount: $2,328
- Terms: Cash, Conventional, VA Loan
Disclosures and Reports
- Special Conditions: Owner Sale
- Deed Restrictions: Yes
Listed by RE/MAX Realty Consultants
Sold by Coldwell Banker Advantage
Get Pre-Approved Today
Schools
Schools serving 6012 Westhaven Ln
School District:Randolph County Schools
| Name | Grades | Distance |
|---|---|---|
Trinity Elementary 5457 Braxton Craven Road, Trinity, NC 27370 | PK-5 | 1.9 mi |
Wheatmore Middle School 5105 Archdale Road, Trinity, NC 27370 | 6-8 | 0.9 mi |
Wheatmore High 3678 Finch Farm Road, Trinity, NC 27370 | 9-12 | 4 mi |
Disclaimer:
School attendance boundaries provided by ATTOM Data Solutions and are for reference only. Contact the school directly to verify enrollment eligibility.
Price & Sales History for 6012 Westhaven Ln
Date
Details
Price
Change
Source
9/02/2026
Sold
$286,000
-1.35%
MLS
7/17/2026
Listed
$289,900
—
MLS
Disclaimer: Historical sales information is derived from public records provided by the county offices. Information is not guaranteed and should be independently verified.
6012 Westhaven Lane, Trinity, NC 27370 (MLS# 1227724) is a Single Family property that was sold at $286,000 on September 02, 2026. Want to learn more about 6012 Westhaven Lane? Do you have questions about finding other Single Family real estate for sale in Trinity? You can browse all Trinity real estate or contact a Coldwell Banker agent to request more information.