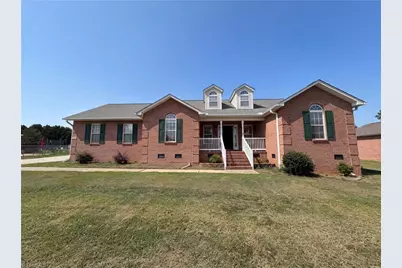
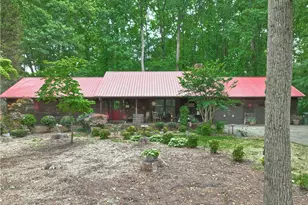
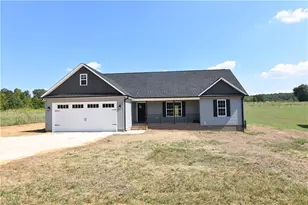

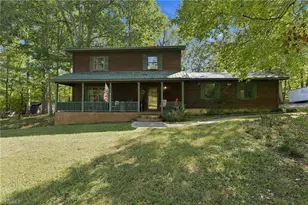
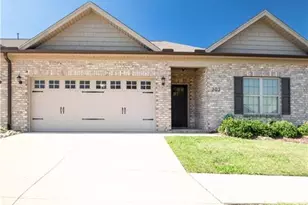
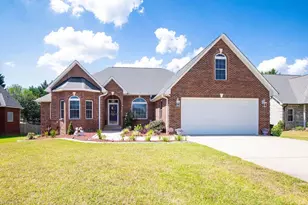
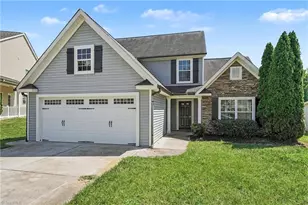
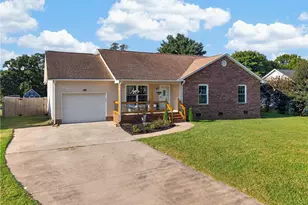
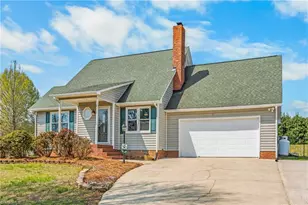
This is a carousel with tiles that activate property listing cards. Use the previous and next buttons to navigate.
1/1
$330,000
This is a carousel with tiles that activate property listing cards. Use the previous and next buttons to navigate.
1/1
Property Description
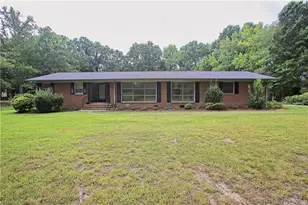
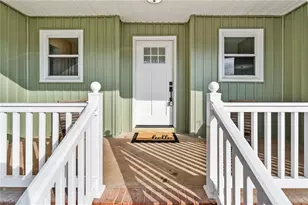
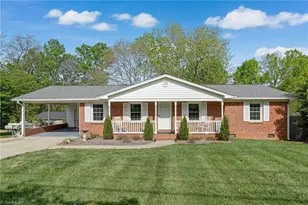
Don't miss 6404 Starlette Ln, a residence arranged for everyday practicality and comfort. The kitchen features all stainless steel appliances and a functional island for meal preparation. The primary bathroom includes convenient double sinks. Enjoy cooler evenings by the fireplace or step outside onto the deck. This home provides a wonderful blend of functionality and relaxation, ready for you.. Included 100-Day Home Warranty with buyer activation
Full Property Details
Full Property Details for 6404 Starlette Ln
General
- Sold For: $330,000
- Taxes: $1,959
- Status: Closed
- Type: Single Family
- Source: Triad_MLS
- MLS ID: 1227622
- Added to Site: 51 day(s) ago
Interior
- Number of Rooms: 2
- Number of Fireplaces: 1
- Fireplace(s): Living Room
- Appliances: Microwave, Dishwasher, Gas Water Heater
- Flooring: Carpet
Rooms
Bathrooms
- Total Bathrooms: 2
- Full Bathrooms: 2
- Main Floor Baths: 2
- Main - Full Baths: 2
Bedrooms
- Total Bedrooms: 3
- 1st/Main Floor Primary: Yes
Parking
- Garage Description: Attached Garage
- Garage Spaces: 3
- Parking Features: Garage, Attached
Location
- County: Randolph
- Subdivision: Gaddy Place
- Driving Directions: Head south toward Regalwood Ct. Turn left onto Regalwood Ct. Turn right onto Finch Farm Rd. Take the 1st exit at the traffic circle onto Old Mountain Rd. Turn left onto Starlette Ln. Destination will be on the left.
School Information
- Elementary School: Hopewell
- Middle School: Wheatmore
- High School: Wheatmore
Heating & Cooling
- Cooling Type: Central Air
- Heating Type: Forced Air, Natural Gas
- Heating Fuel: Natural Gas
- Water Heater: Gas
Utilities
- Sewer: Septic Tank
- Water: Public
Structural Information
- Exterior Const.: Brick, Wood Siding
- Basement: Yes
- Basement Desc.: Crawl Space
- Stories/Levels: One
- Square Feet: 1,682
- Living Area: 1,682 Sq. Ft.
- Heated/Cooled: 1,682 Sq. Ft.
- Year Built: 1997
Lot Features
- Lot Size (Acres): 1.06
- Road Maintenance: Public Maintained Road
Financial Considerations
- Price Per Acre: $311,320.7547
- Tax Amount: $1,959
- Terms: Cash, Conventional, VA Loan
Disclosures and Reports
- Special Conditions: Owner Sale
Listed by Opendoor Brokerage LLC
Sold by Stan Byrd & Associates

Get Pre-Approved Today
Schools
Schools serving 6404 Starlette Ln
School District:Randolph County Schools
| Name | Grades | Distance |
|---|---|---|
Hopewell Elementary School 6294 Welborn Road, Trinity, NC 27370 | PK-5 | 1.7 mi |
Wheatmore Middle School 5105 Archdale Road, Trinity, NC 27370 | 6-8 | 4.8 mi |
Wheatmore High 3678 Finch Farm Road, Trinity, NC 27370 | 9-12 | 1 mi |
Disclaimer:
School attendance boundaries provided by ATTOM Data Solutions and are for reference only. Contact the school directly to verify enrollment eligibility.
Price & Sales History for 6404 Starlette Ln
Date
Details
Price
Change
Source
8/17/2026
Sold
$330,000
-2.94%
MLS
7/13/2026
Listed
$340,000
—
MLS
Disclaimer: Historical sales information is derived from public records provided by the county offices. Information is not guaranteed and should be independently verified.
6404 Starlette Lane, Trinity, NC 27370 (MLS# 1227622) is a Single Family property that was sold at $330,000 on August 17, 2026. Want to learn more about 6404 Starlette Lane? Do you have questions about finding other Single Family real estate for sale in Trinity? You can browse all Trinity real estate or contact a Coldwell Banker agent to request more information.