This is a carousel with tiles that activate property listing cards. Use the previous and next buttons to navigate.
1/1
$243,500
This is a carousel with tiles that activate property listing cards. Use the previous and next buttons to navigate.
1/1
Property Description
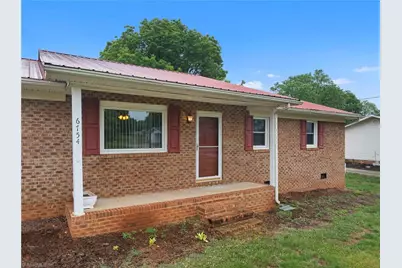
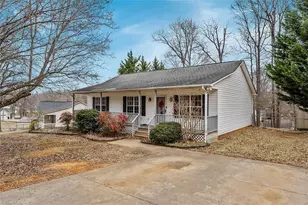
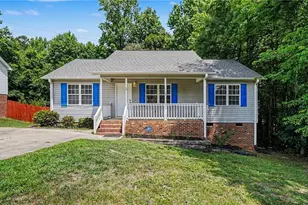
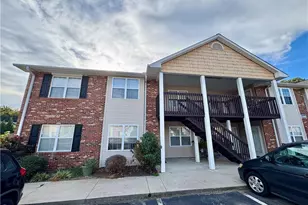
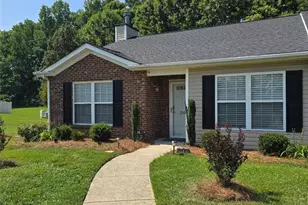
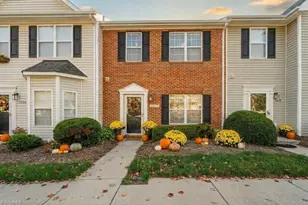
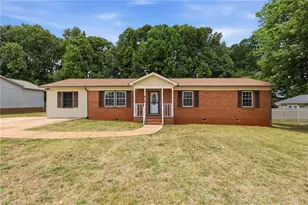
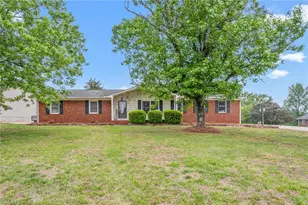
Corner lot ranch with curb appeal! This mostly brick home offers over 1,600 sq ft with a spacious layout, metal roof, and plenty of room inside and out. Convenient Trinity location with great yard space and classic ranch-style living. Large living areas, solid construction, and tons of potential to make it your own. Don't miss this opportunity in Trinity!
Full Property Details
Full Property Details for 6754 Rosewood Dr
General
- Sold For: $243,500
- Taxes: $1,280
- Status: Closed
- Type: Single Family
- Source: Triad_MLS
- MLS ID: 1222005
- Added to Site: 136 day(s) ago
Interior
- Number of Rooms: 6
- Number of Fireplaces: 1
- Fireplace(s): Great Room
- Appliances: Free-Standing Range, Electric Water Heater
- Flooring: Laminate
Rooms
Bathrooms
- Total Bathrooms: 2
- Full Bathrooms: 2
- Main Floor Baths: 2
- Main - Full Baths: 2
Bedrooms
- Total Bedrooms: 3
Other Rooms
- Laundry: Dryer Connection, Washer Hookup
Exterior
- Patio/Terrace: Yes
Parking
- Parking Features: Driveway
Location
- County: Randolph
- Subdivision: Lakewood Forest
- Driving Directions: From I85 take the Finch Farm exit toward Welborn Rd, take Welborn Rd then right on Woodcrest St then Right on Rosewood Dr home is on the corner of Rosewood Dr and Cresent Ave.
- City Limits: Yes
School Information
- Elementary School: Hopewell
- Middle School: Trinity
- High School: Wheatmore
Heating & Cooling
- Cooling Type: Central Air
- Heating Type: Heat Pump, Electric
- Heating Fuel: Electric
- Water Heater: Electric
Utilities
- Sewer: Public Sewer
- Water: Public
Structural Information
- Architectural Style: Ranch
- Exterior Const.: Brick, Vinyl Siding
- Basement: Yes
- Basement Desc.: Crawl Space
- Drive-In Doors: Insulated Doors, Storm Door(s)
- Stories/Levels: One
- Square Feet: 1,650
- Living Area: 1,650 Sq. Ft.
- Heated/Cooled: 1,650 Sq. Ft.
- Year Built: 1979
Lot Features
- Lot Size (Acres): 0.49
- Lot Dimensions: 200 x 105 x 200 x 110
- Road Maintenance: Public Maintained Road
- Fence: Yes
- Lot Features: City Lot, Partially Cleared
- Fencing (Description): Fenced
Financial Considerations
- Price Per Acre: $496,938.7755
- Tax Amount: $1,280.88
- Terms: Cash, Conventional, FHA, VA Loan
Disclosures and Reports
- Special Conditions: Owner Sale
Listed by Hepler Realty
Sold by Ramblin Wreck Real Estate

Get Pre-Approved Today
Schools
Schools serving 6754 Rosewood Dr
School District:Randolph County Schools
| Name | Grades | Distance |
|---|---|---|
Hopewell Elementary School 6294 Welborn Road, Trinity, NC 27370 | PK-5 | 1.1 mi |
Wheatmore Middle School 5105 Archdale Road, Trinity, NC 27370 | 6-8 | 4.5 mi |
Wheatmore High 3678 Finch Farm Road, Trinity, NC 27370 | 9-12 | 2.5 mi |
Disclaimer:
School attendance boundaries provided by ATTOM Data Solutions and are for reference only. Contact the school directly to verify enrollment eligibility.
Price & Sales History for 6754 Rosewood Dr
Date
Details
Price
Change
Source
9/28/2026
Sold
$243,500
-4.51%
MLS
8/17/2026
Price Reduced
$255,000
-1.54%
MLS
5/23/2026
Listed
$259,000
—
MLS
Disclaimer: Historical sales information is derived from public records provided by the county offices. Information is not guaranteed and should be independently verified.
6754 Rosewood Drive, Trinity, NC 27370 (MLS# 1222005) is a Single Family property that was sold at $243,500 on September 28, 2026. Want to learn more about 6754 Rosewood Drive? Do you have questions about finding other Single Family real estate for sale in Trinity? You can browse all Trinity real estate or contact a Coldwell Banker agent to request more information.