This is a carousel with tiles that activate property listing cards. Use the previous and next buttons to navigate.
1/49
$549,900 Just Listed
This is a carousel with tiles that activate property listing cards. Use the previous and next buttons to navigate.
1/49
Property Description
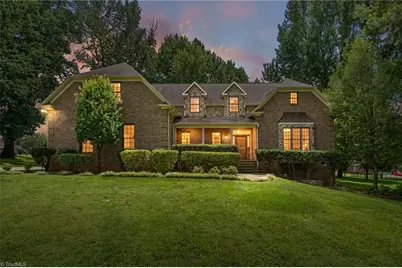
OPEN HOUSE ** Friday Aug 7th from 5-7PM ** Rare opportunity in Steeplegate. This 4 bed 3 bath home sits on just over an acre in a peaceful culdesac. Wonderful floor plan with primary on main w/ walk in closet, dual vanities, and seperate tub/shower. Large living room with 2 story ceilings, fireplace, and access to sunroom. Kitchen features granite tops, center island, and breakfast nook. Formal dining and lovely foyer entry. Spectacular office with custom built ins on main too! Upper level with additional 3 beds and flex/bonus space. Low HOA fees, Sought after community, and centrally located to major highways. Please see agent only for offer submission instructions
Full Property Details
Full Property Details for 6973 Chapsworth Dr
General
- Price: $549,900
- HOA FEE: $35/month
- HOA FEE FREQ.: Annually
- Taxes: $3,990
- Status: Active
- Type: Single Family
- Source: Triad_MLS
- MLS ID: 1229912
- Updated: 8/5/2026
- Added to Site: 1 day(s) ago
Interior
- Number of Rooms: 12
- Interior Features: Built-in Features, Ceiling Fan(s), Dead Bolt(s), Soaking Tub, Kitchen Island, Pantry, Separate Shower, Solid Surface Counter
- Number of Fireplaces: 1
- Fireplace(s): Living Room
- Appliances: Appliance Center, Gas Water Heater
Rooms
Bathrooms
- Total Bathrooms: 3
- Full Bathrooms: 3
- Upper - Full Baths: 1
- Main Floor Baths: 2
- Main - Full Baths: 2
Bedrooms
- Total Bedrooms: 4
- 1st/Main Floor Primary: Yes
Other Rooms
- Laundry: Dryer Connection, Main Level, Washer Hookup
Additional Information
- Security/Safety: Security System
Exterior
- Exterior Features: Garden
- Patio/Terrace: Yes
Parking
- Garage Description: Attached Garage
- Garage Spaces: 2
- Parking Features: Driveway, Garage, Garage Door Opener, Attached
Location
- County: Randolph
- Subdivision: Steeplegate
- Driving Directions: Follow I 85 S to Finch Farm Rd (Turn Left). Turn right onto Saddle Club Dr. Turn left onto Bridlewood Dr. - Turn right onto Saddlebrook Dr. Turn right onto Chapsworth Dr, home on the right in culdesac
Community
- Association: Yes
Heating & Cooling
- Cooling Type: Central Air
- Heating Type: Forced Air, Natural Gas
- Heating Fuel: Natural Gas
- Water Heater: Gas, Unknown
Utilities
- Sewer: Septic Tank
- Water: Public
Structural Information
- Exterior Const.: Brick
- Basement: Yes
- Basement Desc.: Crawl Space
- Stories/Levels: Two
- Square Feet: 3,669
- Heated/Cooled: 3,669 Sq. Ft.
- Year Built: 1996
Lot Features
- Lot Size (Acres): 1.08
- Road Maintenance: Private Maintained Road
- Lot Features: Cleared
- Fencing (Description): None
Financial Considerations
- Price Per Acre: $509,166.6667
- Association Fee: $424
- Assoc Fee Freq.: Annually
- Tax Amount: $3,990
- Terms: Cash, Conventional, FHA, VA Loan
Disclosures and Reports
- Special Conditions: Owner Sale
- Deed Restrictions: Yes
- Lot Number: 48
Listed by 360 Realty
Get Pre-Approved Today
Schools
Schools serving 6973 Chapsworth Dr
School District:Randolph County Schools
| Name | Grades | Distance |
|---|---|---|
Hopewell Elementary School 6294 Welborn Road, Trinity, NC 27370 | PK-5 | 1.7 mi |
Wheatmore Middle School 5105 Archdale Road, Trinity, NC 27370 | 6-8 | 5.1 mi |
Wheatmore High 3678 Finch Farm Road, Trinity, NC 27370 | 9-12 | 2.6 mi |
Disclaimer:
School attendance boundaries provided by ATTOM Data Solutions and are for reference only. Contact the school directly to verify enrollment eligibility.
Price & Sales History for 6973 Chapsworth Dr
Date
Details
Price
Change
Source
8/05/2026
Listed
$549,900
—
MLS
Disclaimer: Historical sales information is derived from public records provided by the county offices. Information is not guaranteed and should be independently verified.
Tax History
Tax History for 6973 Chapsworth Dr
Year
Property Taxes
Change
Tax Assessment
Change
2025
$3,921
1%
$501,190
—
2024
$3,871
—
$501,190
—
2023
$3,871
17%
$501,190
41%
2022
$3,297
—
$355,670
—
2021
$3,297
—
$355,670
—
2020
$3,297
—
$355,670
—
2019
$3,297
11%
$355,670
14%
2018
$2,980
—
$311,680
—
2017
$2,980
2%
$311,680
—
2016
$2,918
—
$311,681
—
2015
$2,926
—
$311,681
—
2014
$2,926
-4%
$311,681
-10%
2013
$3,051
—
$346,670
—
Disclaimer: Historical tax information is derived from public records provided by the county offices. Information is not guaranteed and should be independently verified.
Estimate the Cost
Estimate the Cost for 6973 Chapsworth Dr
6973 Chapsworth Drive, Trinity, NC 27370 (MLS# 1229912) is a Single Family property with 4 bedrooms and 3 full bathrooms. 6973 Chapsworth Drive is currently listed for $549,900 and was received on August 05, 2026. Want to learn more about 6973 Chapsworth Drive? Do you have questions about finding other Single Family real estate for sale in Trinity? You can browse all Trinity real estate or contact a Coldwell Banker agent to request more information.