This is a carousel with tiles that activate property listing cards. Use the previous and next buttons to navigate.
1/40
$469,000 Just Listed
This is a carousel with tiles that activate property listing cards. Use the previous and next buttons to navigate.
1/40
Property Description
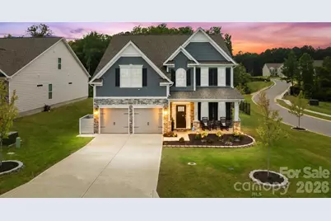
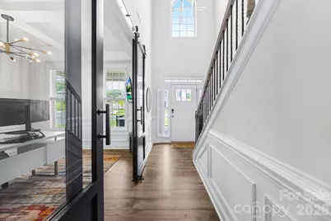
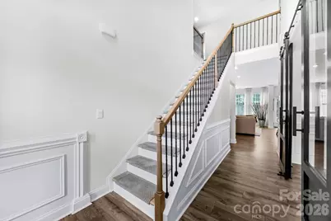
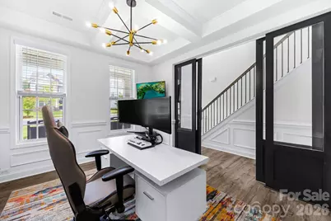
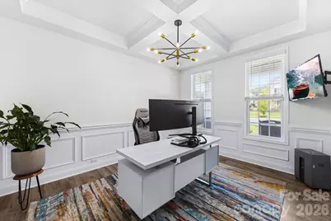
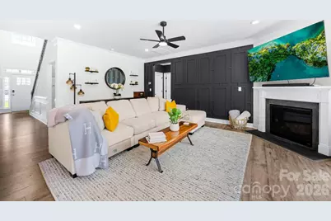
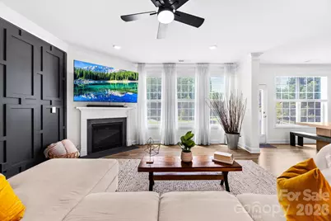
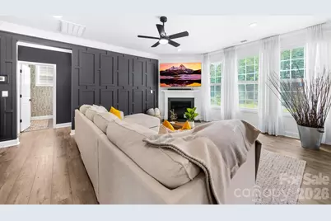
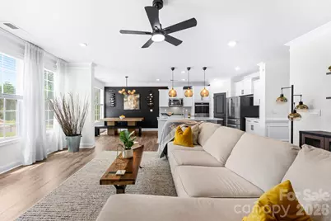
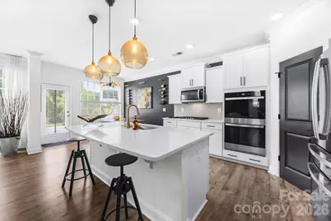
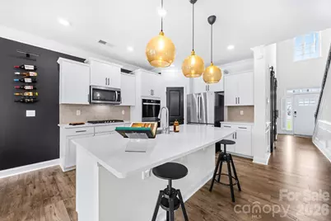
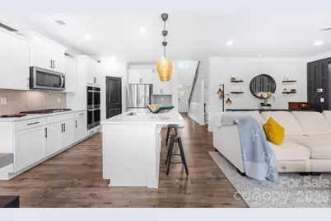
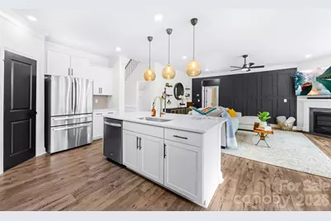
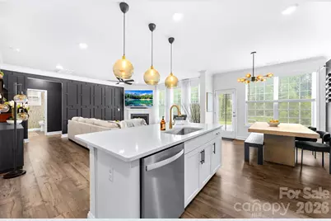
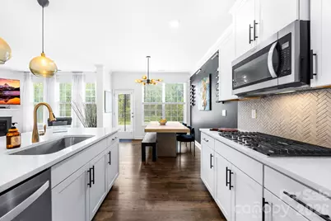
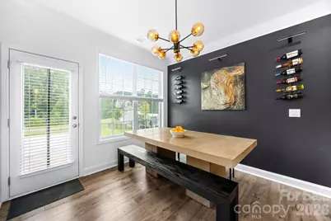
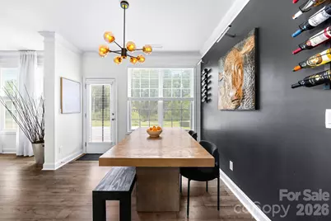
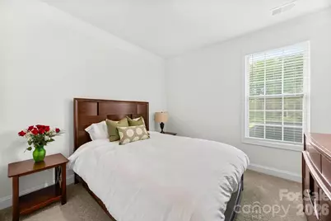
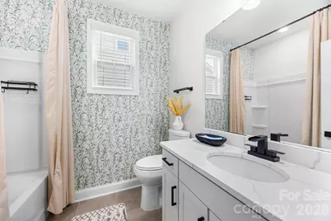
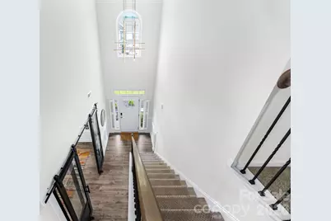
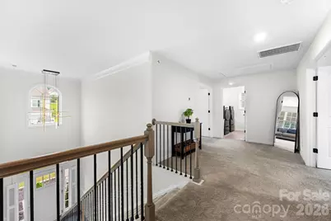
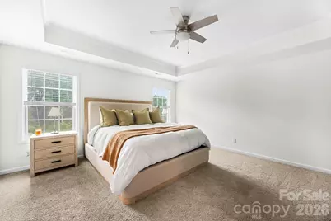
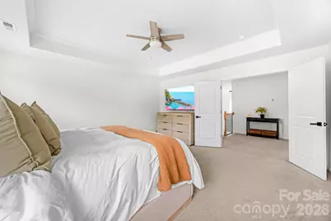
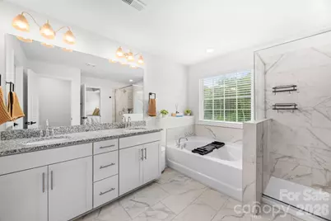
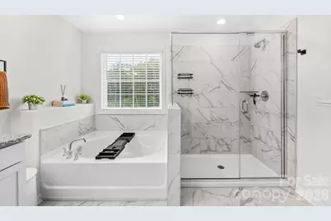
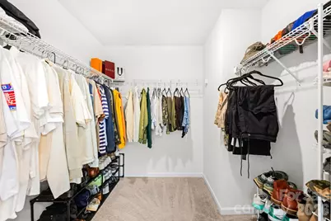
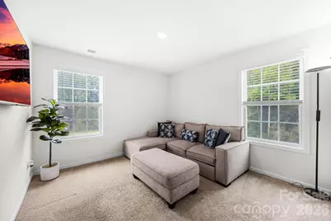
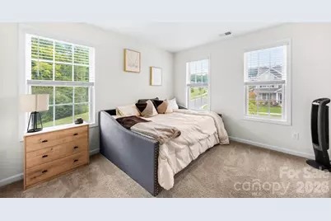
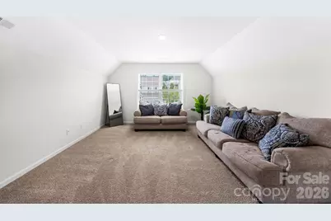
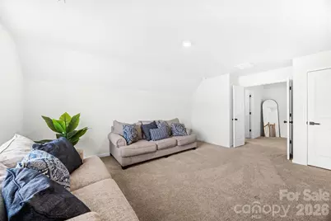
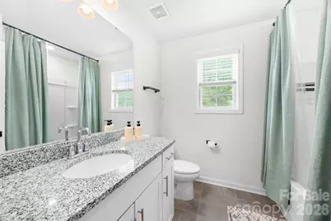
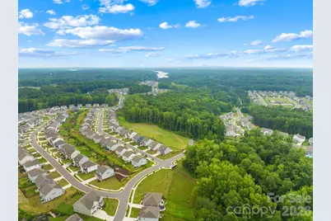
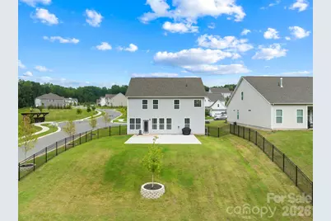
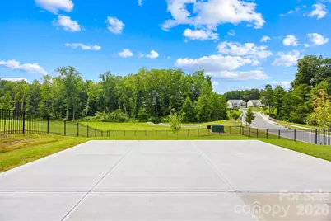
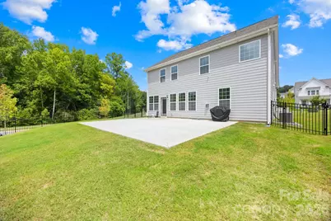
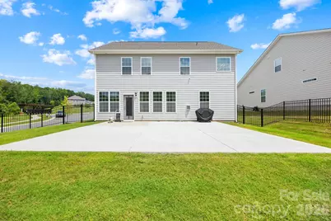
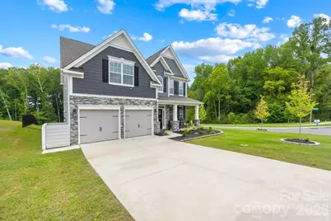
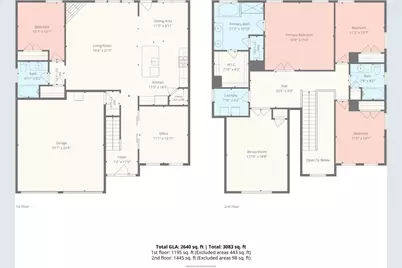
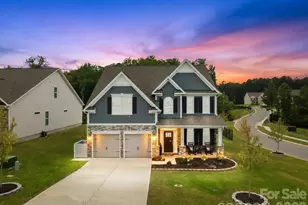
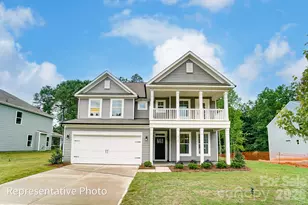
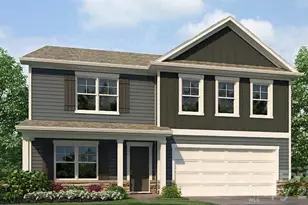
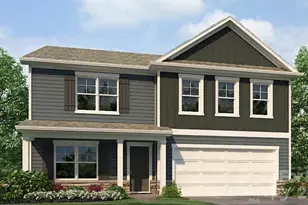
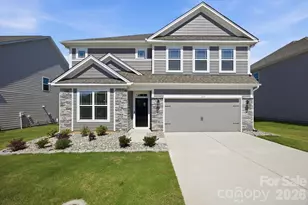
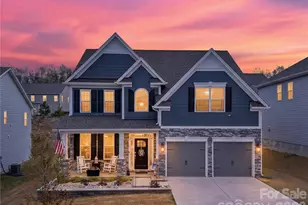
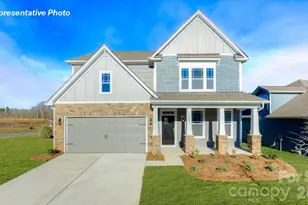
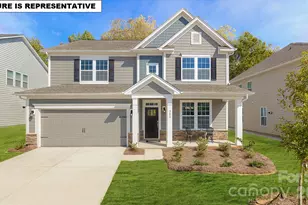
Welcome home to 104 Aviendha Lane! Located on the Troutman/Mooresville border just minutes from shopping, dining, Lake Norman State Park, boat launches, public parks and everything Lake Norman living has to offer, this stunning 5-bedroom home combines luxury finishes, exceptional storage, and premium indoor-outdoor living. Thoughtfully upgraded and truly move-in ready, the home features luxury vinyl plank flooring, coffered and tray ceilings, decorative accent walls, and upgraded lighting throughout. At the heart of the home, the beautifully appointed kitchen showcases quartz countertops, a large island with seating, gas cooktop, double wall ovens, abundant cabinetry, and a spacious walk-in pantry. Flexible living spaces and abundant natural light create the perfect balance of comfort and functionality for everyday living and entertaining. Step outside to enjoy an extended patio and fenced backyard with peaceful, wooded views-an ideal setting for relaxing, entertaining, or enjoying added privacy. Additional highlights include a two-car garage with an epoxy-coated floor and decorative flake finish, plus a premium corner homesite offering even more space and privacy. Residents enjoy resort-style community amenities including a pool, clubhouse with fitness center, playground, dog park, open green spaces, and miles of scenic wooded walking trails. Thoughtfully designed, beautifully upgraded, and ready to welcome its next owners, 104 Aviendha Lane offers the perfect combination of style, comfort, privacy, and turnkey living in one of Troutman's most desirable communities.
Full Property Details
Full Property Details for 104 Aviendha Ln
General
- Price: $469,000
- HOA FEE: $105/month
- HOA FEE FREQ.: Quarterly
- Status: Active
- Type: Single Family
- Source: Charlotte_Regional_Realtor_Association
- MLS ID: 4411975
- Updated: Today (8/7/2026)
- Added to Site: Today
Interior
- Interior Features: Attic Stairs Pulldown, Drop Zone, Entrance Foyer, Garden Tub, Kitchen Island, Open Floorplan, Pantry, Storage, Walk-In Closet(s), Walk-In Pantry
- Fireplace: Yes
- Fireplace(s): Family Room, Gas, Gas Log, Gas Vented, Living Room, Family Room, Gas, Gas Log, Gas Vented, Living Room
- Appliances: Dishwasher, Disposal, Double Oven, Dryer, Electric Oven, Gas Cooktop, Ice Maker, Microwave, Oven, Refrigerator, Refrigerator with Ice Maker, Self Cleaning Oven, Tankless Water Heater, Wall Oven, Washer, Washer/Dryer
Rooms
Bathrooms
- Total Bathrooms: 3
- Full Bathrooms: 3
- Upper - Full Baths: 2
- Main - Full Baths: 1
Bedrooms
- Total Bedrooms: 5
- Bedrooms Upper: 4
- Bedrooms Main & Up: 1
Other Rooms
- Laundry: Electric Dryer Hookup, Utility Room, Inside, Laundry Room, Upper Level
Additional Information
- Shared Amenities: Clubhouse, Fitness Center, Outdoor Pool, Picnic Area, Playground, Recreation Area, Sidewalks, Street Lights, Walking Trails
- Pool: Yes
Parking
- Garage: Yes
- Garage Spaces: 2
- Parking Features: Driveway, Attached Garage, Garage Door Opener, Garage Faces Front, On Street
Location
- County: Iredell
- Subdivision: Falls cove at Lake Norman
School Information
- Elementary School: Troutman
- Middle School: Troutman
- High School: South Iredell
Heating & Cooling
- Cooling Type: Ceiling Fan(s), Central Air
- Heating Type: Central, Forced Air
Utilities
- Sewer: Public Sewer
- Water: City
- Utility Description: Cable Available, Cable Connected, Electricity Connected, Fiber Optics, Natural Gas
Structural Information
- Architectural Style: Traditional
- Construction: Site Built
- Exterior Const.: Fiber Cement, Stone Veneer
- Roof: Architectural Shingle
- Upper: 1,445 Sq. Ft.
- Main/1st Level: 1,195 Sq. Ft.
- Year Built: 2023
Lot Features
- Street/Road Desc.: Concrete
- Elevation (Approx.): 1000
- Lot Features: Corner Lot, Views
- Fencing (Description): Back Yard, Fenced
Financial Considerations
- Association Fee: $316
- Assoc Fee Freq.: Quarterly
- Terms: Cash, Conventional, FHA
Disclosures and Reports
- Restrictions: Architectural Review
- Property ID: 4740-16-4337.000
- Lot Number: 3053-224
Listed by Southern Homes of the Carolinas, Inc

Get Pre-Approved Today
Schools
Schools serving 104 Aviendha Ln
School District:Iredell-Statesville Schools
| Name | Grades | Distance |
|---|---|---|
Troutman Elementary School 220 South Main Street, Troutman, NC 28166 | K-5 | 1.6 mi |
Troutman Middle School 305 Rumple Street, Troutman, NC 28166 | 6-8 | 1.5 mi |
South Iredell High School 299 Old Mountain Road, Statesville, NC 28677 | 9-12 | 8.9 mi |
Disclaimer:
School attendance boundaries provided by ATTOM Data Solutions and are for reference only. Contact the school directly to verify enrollment eligibility.
Price & Sales History for 104 Aviendha Ln
Date
Details
Price
Change
Source
8/07/2026
Listed
$469,000
3.19%
MLS
4/02/2024
Sold
$454,500
—
Public Record
Disclaimer: Historical sales information is derived from public records provided by the county offices. Information is not guaranteed and should be independently verified.
Tax History
Tax History for 104 Aviendha Ln
Year
Property Taxes
Change
Tax Assessment
Change
2025
$4,680
4%
$420,010
4%
2024
$4,492
444%
$402,920
437%
2023
$825
—
$75,000
—
Disclaimer: Historical tax information is derived from public records provided by the county offices. Information is not guaranteed and should be independently verified.
Estimate the Cost
Estimate the Cost for 104 Aviendha Ln
104 Aviendha Lane, Troutman, NC 28166 (MLS# 4411975) is a Single Family property with 5 bedrooms and 3 full bathrooms. 104 Aviendha Lane is currently listed for $469,000 and was received on August 07, 2026. Want to learn more about 104 Aviendha Lane? Do you have questions about finding other Single Family real estate for sale in Troutman? You can browse all Troutman real estate or contact a Coldwell Banker agent to request more information.