This is a carousel with tiles that activate property listing cards. Use the previous and next buttons to navigate.
1/1
$306,000
This is a carousel with tiles that activate property listing cards. Use the previous and next buttons to navigate.
1/1
Property Description
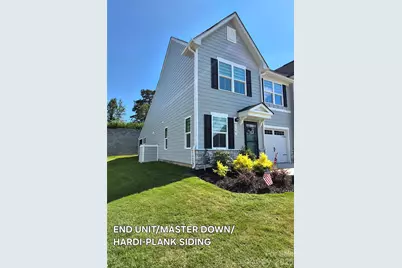
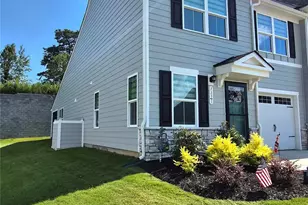
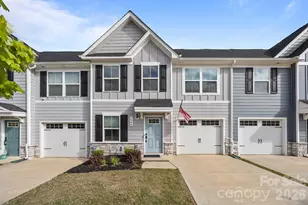
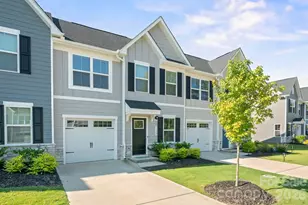
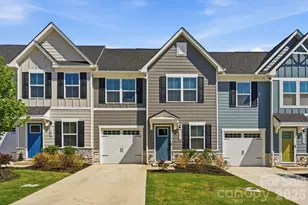
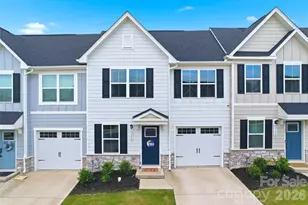
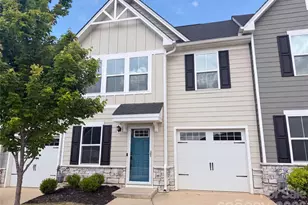
Like New/Move-in Ready Stunning End Unit townhome with extensive premium upgrades & modern design all near Mooresville border. Smith Villages is all built-out. No construction noise with newly finished paved roads! Built in 2024-2025, this home features a bright, open floor plan with Luxury vinyl plank (LVP) flooring throughout entire home. No carpet anywhere! The main level showcases elegant cove moldiing, a spacious living area, and a beautifully equipped kitchen with quartz countertops & upgraded appliances. Enjoy the convenience of a first-floor primary suite with an owner's bath; and large walk-in closet; main-level laundry room and half-bath, all on the 1st floor! Upgrades shine in every corner, including all new updated hardware in kitchen & bathrooms; lighting; bathroom fixtures and ceiling fans in all rooms! Step outside to the relaxing screen-in porch, complete with its own ceiling fan and easy to maintain epoxy floor. Walk-in storage! The exterior features HardiPlank and stone veneer with an outside enclosure for garbage bins. The finished garage features a sleek epoxy floor with exterior keypad, and the entire house, including ceilings, has been freshly repainted with upgraded paint. This townhome is ideally located just 0.8 miles from I-77 (Exit 42) and less than a half-mile from Mooresville border. You are minutes away from a grocery store; popular eateries; gas stations; and Lowe's Home Improvement. DON'T MISS THIS ONE! TURN-KEY Perfection!
Full Property Details
Full Property Details for 115 Jameson Pk Dr #1
General
- Sold For: $306,000
- HOA FEE: $225/month
- Status: Closed
- Type: Townhouse
- Source: Charlotte_Regional_Realtor_Association
- MLS ID: 4402004
- Added to Site: 95 day(s) ago
Interior
- Interior Features: Attic Other, Attic Walk In, Kitchen Island, Open Floorplan, Pantry, Split Bedroom, Walk-In Closet(s)
- Appliances: Convection Microwave, Convection Oven, Dishwasher, Disposal, ENERGY STAR Qualified Dishwasher, ENERGY STAR Qualified Refrigerator, Exhaust Fan, Gas Cooktop, Gas Oven, Gas Range, Gas Water Heater, Indoor Grill, Ice Maker, Microwave, Oven, Plumbed For Ice Maker, Refrigerator, Self Cleaning Oven
- Flooring: Tile, Vinyl
Rooms
Bathrooms
- Total Bathrooms: 3
- Full Bathrooms: 2
- Half Bathrooms: 1
- Upper - Full Baths: 1
- Main - Full Baths: 1
- Main - 1/2 Baths: 1
Bedrooms
- Total Bedrooms: 3
- Bedrooms Upper: 2
- Bedrooms Main & Up: 1
Other Rooms
- Laundry: Electric Dryer Hookup, Laundry Room, Main Level, Washer Hookup
Additional Information
- Shared Amenities: Outdoor Pool, Sidewalks, Street Lights, Walking Trails
- Pool: Yes
Exterior
- Exterior Features: Lawn Maintenance
Parking
- Garage: Yes
- Garage Description: 191 Sq. Ft.
- Garage Spaces: 1
- Parking Features: Driveway, Attached Garage, Garage Door Opener, Garage Faces Front, Keypad Entry
Location
- County: Iredell
- Subdivision: Smith Village
School Information
- Elementary School: Shepherd
- Middle School: Troutman
- High School: South Iredell
Community
- Assoc. Name: Sentry Management
- Pets: Yes, Cats OK, Dogs OK
Heating & Cooling
- Cooling Type: Ceiling Fan(s), Central Air, Gas, Zoned
- Heating Type: Forced Air, Natural Gas
Utilities
- Sewer: County Sewer
- Water: County Water
- Utility Description: Fiber Optics, Natural Gas, Satellite Internet Available, Underground Power Lines, Underground Utilities, Wired Internet Available
Structural Information
- Architectural Style: Traditional, Transitional
- Construction: Site Built
- Exterior Const.: Stone, Other - See Remarks
- Roof: Architectural Shingle
- Entry Floor Number: 1
- Upper: 526 Sq. Ft.
- Main/1st Level: 1,104 Sq. Ft.
- Year Built: 2025
Manufactured Home
- Land Included: Yes
Lot Features
- Street/Road Desc.: Concrete, Paved
- Lot Features: End Unit
Financial Considerations
- Association Fee: $225
- Assoc Fee Freq.: Monthly
- Terms: Cash, Conventional
Disclosures and Reports
- Property ID: 4750-00-4472.000-
Listed by Homecoin.com
Sold by Canopy Administration

Get Pre-Approved Today
Schools
Schools serving 115 Jameson Pk Dr #1
School District:Iredell-Statesville Schools
| Name | Grades | Distance |
|---|---|---|
Shepherd Elementary School 1748 Charlotte Highway, Mooresville, NC 28115 | K-5 | 2.1 mi |
Troutman Middle School 305 Rumple Street, Troutman, NC 28166 | 6-8 | 3.2 mi |
South Iredell High School 299 Old Mountain Road, Statesville, NC 28677 | 9-12 | 10.9 mi |
Disclaimer:
School attendance boundaries provided by ATTOM Data Solutions and are for reference only. Contact the school directly to verify enrollment eligibility.
Price & Sales History for 115 Jameson Pk Dr #1
Date
Details
Price
Change
Source
9/11/2026
Sold
$306,000
0.33%
MLS
7/20/2026
Price Reduced
$305,000
-6.15%
MLS
7/09/2026
Listed
$325,000
—
MLS
Disclaimer: Historical sales information is derived from public records provided by the county offices. Information is not guaranteed and should be independently verified.
115 Jameson Park Drive #1, Troutman, NC 28166 (MLS# 4402004) is a Townhouse property that was sold at $306,000 on September 11, 2026. Want to learn more about 115 Jameson Park Drive #1? Do you have questions about finding other Townhouse real estate for sale in Troutman? You can browse all Troutman real estate or contact a Coldwell Banker agent to request more information.