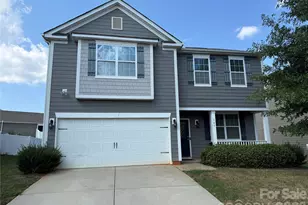
This is a carousel with tiles that activate property listing cards. Use the previous and next buttons to navigate.
1/48
$409,900 Just Listed
This is a carousel with tiles that activate property listing cards. Use the previous and next buttons to navigate.
1/48
Property Description
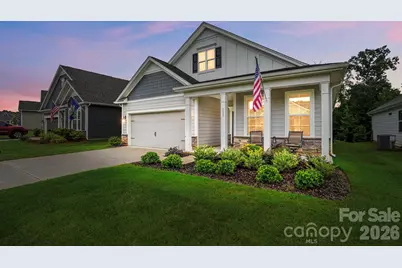
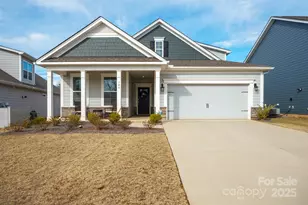
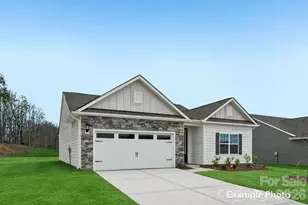
It's hard to explain what makes a house feel like home... until you walk into this one. Every detail has been thoughtfully designed to create a space that's both beautiful and effortlessly livable. From the moment you step through the grand entry, accented by elegant wainscoting, crown molding, and soaring 9-foot ceilings, you'll notice this home feels different. Every space flows effortlessly, creating an inviting atmosphere that's equally suited for quiet mornings and lively gatherings. The heart of the home is a beautifully designed kitchen where a generous quartz island with breakfast seating naturally becomes the place everyone gathers. Featuring a gas range, included refrigerator, abundant workspace, and a seamless connection to the dining area and on to the spacious living room with gas logs, entertaining feels effortless while everyday living feels anything but ordinary. Thoughtful details are found throughout, from the convenient drop zone and cabinet-filled laundry room with dual access to the smart home features. The main-level owner's retreat offers a peaceful escape with a spacious walk-in closet, dual vanities, a tiled walk-in shower with bench seating, and a private water closet. Upstairs, the bonus level creates the perfect private guest retreat with its own bedroom and full bath, while one of the other secondary bedrooms can serve as a stylish home office. A walk-in attic provides exceptional storage rarely found in newer homes. Step outside to one of this home's most desirable features-a premium homesite backing to trees, a walking path, and protected common space. Enjoy peaceful mornings or relaxing evenings from the covered porch while taking in the privacy and open views that make this backyard feel like an extension of nature. The polyaspartic-coated garage floor adds both durability and style, and with LVP flooring, move-in-ready condition, and USDA financing eligibility, this like-new home offers the perfect combination of beauty, comfort, and value. Imagine coming home to a place where every space feels intentional, every room flows naturally, and the backyard offers the kind of privacy that's becoming harder to find. This community has a Bocce Court too! Don't Wait!
Full Property Details
Full Property Details for 115 S Shayna Rd
General
- Price: $409,900
- HOA FEE: $89/month
- HOA FEE FREQ.: Quarterly
- Status: Active
- Type: Single Family
- Source: Charlotte_Regional_Realtor_Association
- MLS ID: 4407624
- Updated: 7/31/2026
- Added to Site: Today
Interior
- Interior Features: Attic Walk In, Breakfast Bar, Drop Zone, Entrance Foyer, Kitchen Island, Open Floorplan, Walk-In Closet(s), Walk-In Pantry
- Fireplace: Yes
- Fireplace(s): Gas Log, Living Room, Gas Log, Living Room
- Appliances: Dishwasher, Disposal, Gas Range, Microwave, Refrigerator with Ice Maker, Tankless Water Heater
- Flooring: Carpet, Tile, Vinyl
Rooms
Bathrooms
- Total Bathrooms: 3
- Full Bathrooms: 3
- Upper - Full Baths: 1
- Main - Full Baths: 2
Bedrooms
- Total Bedrooms: 4
- Bedrooms Upper: 1
- Bedrooms Main & Up: 3
Other Rooms
- Laundry: Electric Dryer Hookup, Laundry Room, Main Level, Washer Hookup
Additional Information
- Shared Amenities: Dog Park, Sidewalks, Street Lights, Walking Trails
Parking
- Garage: Yes
- Garage Description: 463 Sq. Ft.
- Garage Spaces: 2
- Parking Features: Driveway, Attached Garage, Garage Door Opener
Location
- County: Iredell
- Subdivision: Brookside
School Information
- Elementary School: Troutman
- Middle School: Troutman
- High School: South Iredell
Community
- Assoc. Name: Cusick
Heating & Cooling
- Cooling Type: Ceiling Fan(s), Central Air
- Heating Type: Central
Utilities
- Sewer: Public Sewer
- Water: City
- Utility Description: Cable Available, Natural Gas, Underground Power Lines
Structural Information
- Architectural Style: Transitional
- Construction: Site Built
- Exterior Const.: Fiber Cement, Stone
- Upper: 676 Sq. Ft.
- Main/1st Level: 1,662 Sq. Ft.
- Year Built: 2025
Lot Features
- Lot Dimensions: 52 x 120 x 52 x 120
- Street/Road Desc.: Concrete, Paved
Financial Considerations
- Association Fee: $268
- Assoc Fee Freq.: Quarterly
- Terms: Cash, Conventional, FHA, USDA Loan, VA Loan
Disclosures and Reports
- Property ID: 4731-62-6455.000
- Lot Number: 3164-1469
Listed by Keller Williams Unified
Get Pre-Approved Today
Schools
Schools serving 115 S Shayna Rd
School District:Iredell-Statesville Schools
| Name | Grades | Distance |
|---|---|---|
Troutman Elementary School 220 South Main Street, Troutman, NC 28166 | K-5 | 0.8 mi |
Troutman Middle School 305 Rumple Street, Troutman, NC 28166 | 6-8 | 0.8 mi |
South Iredell High School 299 Old Mountain Road, Statesville, NC 28677 | 9-12 | 7.4 mi |
Disclaimer:
School attendance boundaries provided by ATTOM Data Solutions and are for reference only. Contact the school directly to verify enrollment eligibility.
Price & Sales History for 115 S Shayna Rd
Date
Details
Price
Change
Source
7/31/2026
Listed
$409,900
8.15%
MLS
9/25/2025
Sold
$379,000
—
Public Record
Disclaimer: Historical sales information is derived from public records provided by the county offices. Information is not guaranteed and should be independently verified.
Tax History
Tax History for 115 S Shayna Rd
Year
Property Taxes
Change
Tax Assessment
Change
2025
$30
—
$55,000
—
2024
$30
-95%
$55,000
—
2023
$605
—
$55,000
—
Disclaimer: Historical tax information is derived from public records provided by the county offices. Information is not guaranteed and should be independently verified.
Estimate the Cost
Estimate the Cost for 115 S Shayna Rd
115 S Shayna Road, Troutman, NC 28166 (MLS# 4407624) is a Single Family property with 4 bedrooms and 3 full bathrooms. 115 S Shayna Road is currently listed for $409,900 and was received on July 31, 2026. Want to learn more about 115 S Shayna Road? Do you have questions about finding other Single Family real estate for sale in Troutman? You can browse all Troutman real estate or contact a Coldwell Banker agent to request more information.