This is a carousel with tiles that activate property listing cards. Use the previous and next buttons to navigate.
1/46
$1,799,000
This is a carousel with tiles that activate property listing cards. Use the previous and next buttons to navigate.
1/46
Property Description
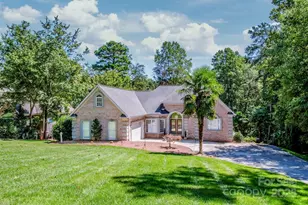
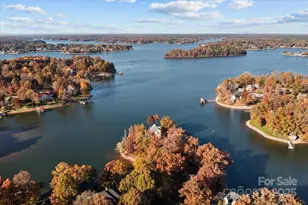
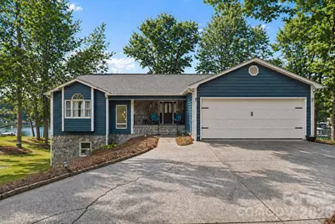
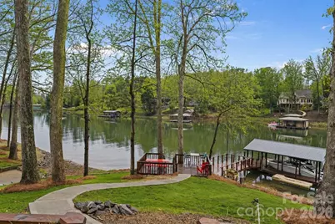
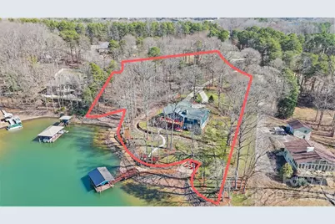
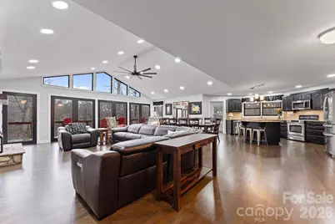
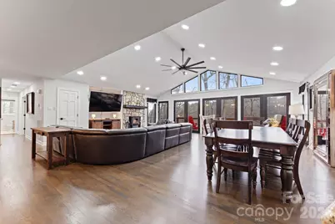
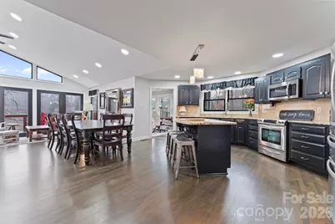
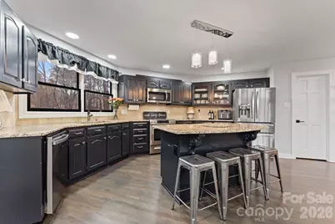
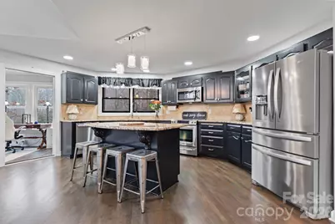
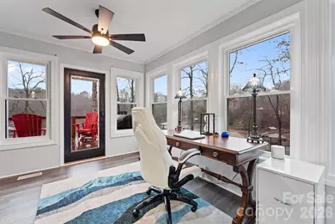
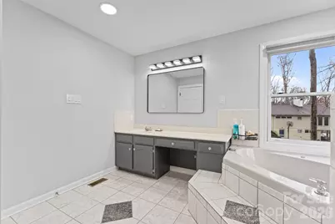
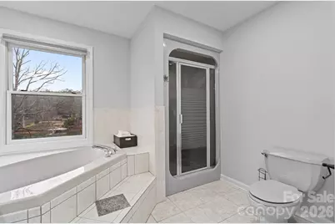
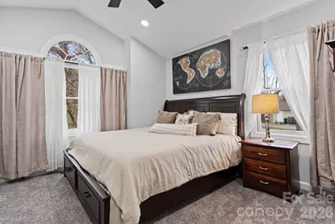
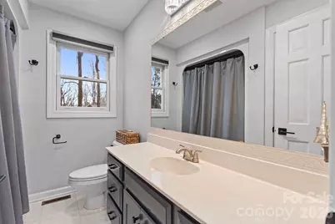
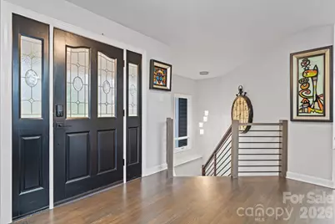
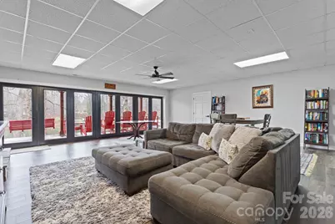
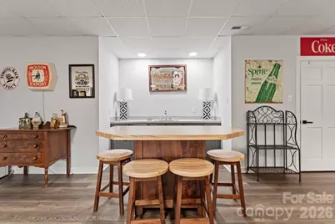
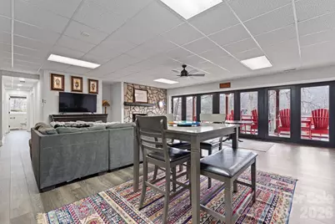
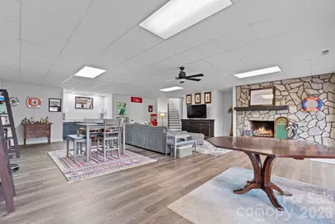
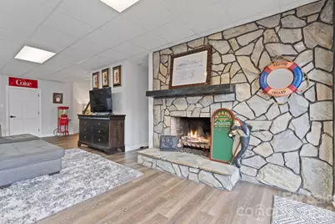
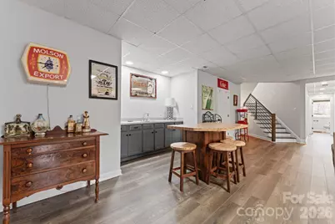
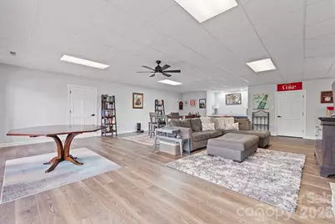
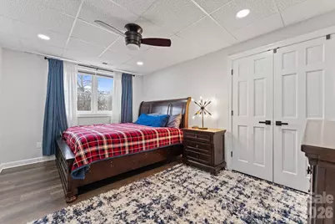
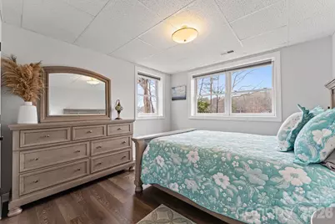
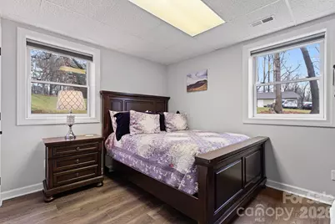
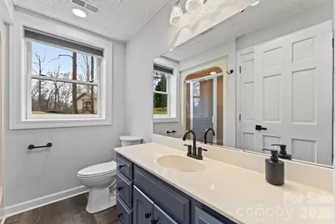
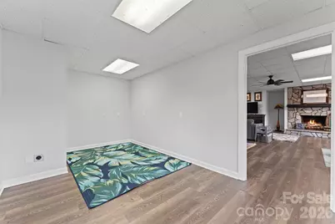
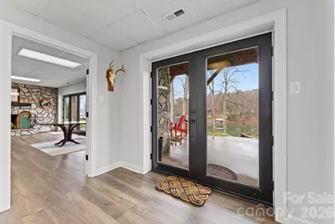
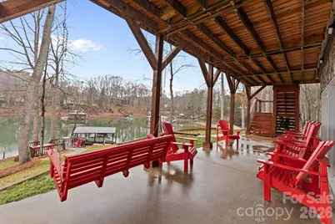
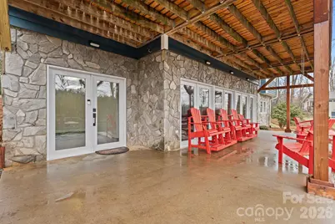
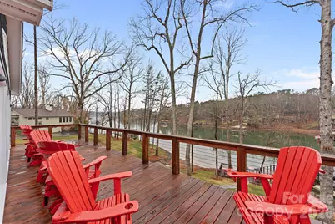
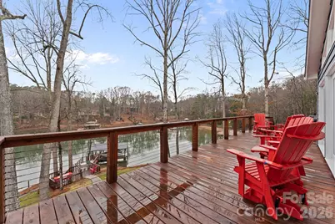
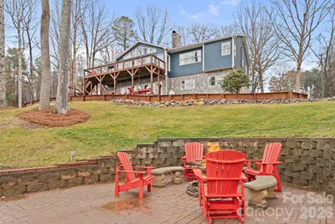
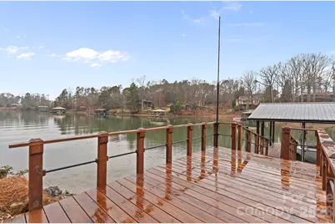
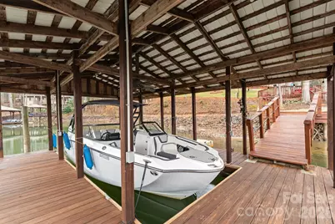
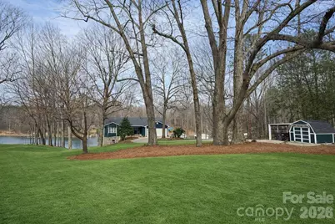
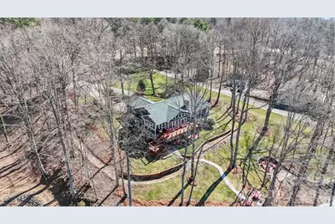
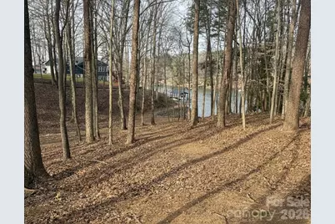
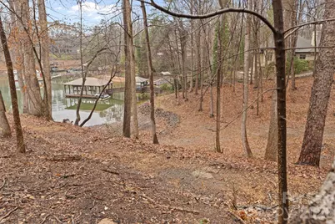
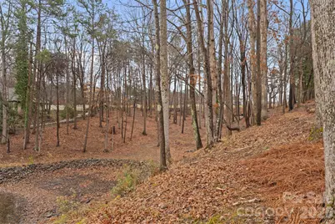
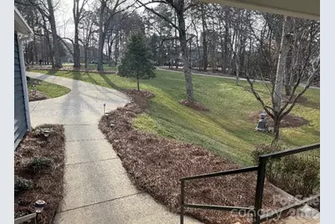
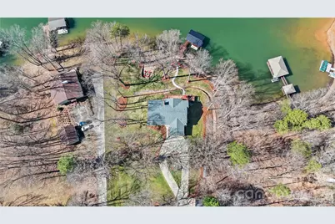
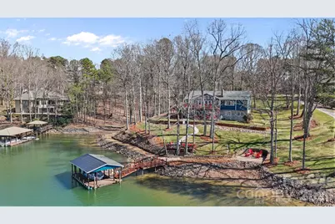
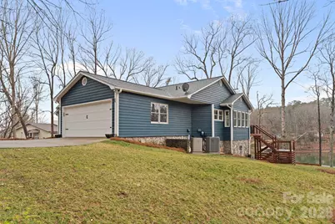
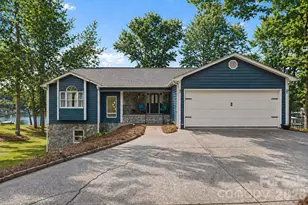
Experience the best of Lake Norman living on this private 2.66-acre waterfront retreat featuring an impressive 400 feet of shoreline. This refreshed 5-bedroom, 3-bath ranch with a fully finished walk-out basement offers a seamless blend of comfort, space, and modern updates. Beautifully refined landscaping and a new deck create inviting curb appeal, while inside, the open-concept main level showcases refinished hardwoods, a spacious kitchen island, stainless steel appliances, and effortless flow into the living area - ideal for everyday living and entertaining. The main level is designed for true one-level living, featuring a primary suite, guest bedroom, full bath, sunroom or office, and laundry room. The lower level expands the home's versatility with a large bonus room anchored by a wood-burning fireplace, three additional bedrooms, and flexible spaces for recreation or gatherings. Multiple storage areas, including a wet storage room, are perfectly suited for lake life. Outdoor living is maximized with a main-level deck, covered patio, fire pit area, and private covered dock with boat lift - creating the ultimate setting to enjoy the water year-round. The expansive lot offers additional usable space with room for a future detached garage, RV storage, or outbuilding - the possibilities for the extra waterfront land are endless! A rare opportunity to own a private, acreage waterfront property on Lake Norman with endless potential for relaxation, entertaining, and long-term enjoyment. No HOA
Full Property Details
Full Property Details for 124 Keven Dr
General
- Price: $1,799,000
- Status: Active
- Type: Single Family
- Source: Charlotte_Regional_Realtor_Association
- MLS ID: 4349809
- Updated: 4/15/2026
- Added to Site: 92 day(s) ago
Interior
- Interior Features: Breakfast Bar, Kitchen Island, Open Floorplan, Pantry, Storage, Walk-In Closet(s), Walk-In Pantry, Wet Bar
- Fireplace: Yes
- Fireplace(s): Bonus Room, Great Room, Wood Burning, Wood Burning Stove, Bonus Room, Great Room, Wood Burning, Wood Burning Stove
- Appliances: Dishwasher, Electric Range, Electric Water Heater, Microwave, Refrigerator
- Flooring: Tile, Vinyl, Wood
Rooms
Bathrooms
- Total Bathrooms: 3
- Full Bathrooms: 3
- Main - Full Baths: 2
- Basement Baths: 1
Bedrooms
- Total Bedrooms: 5
- Bedrooms-B: 3
- Bedrooms Main & Up: 2
Other Rooms
- Laundry: Inside, Laundry Room, Main Level
Additional Information
- Shared Amenities: Walking Trails
- Equipment: Other - See Remarks
Exterior
- Exterior Features: Fire Pit, Dock - Floating, Storage
Parking
- Garage: Yes
- Garage Description: 465 Sq. Ft.
- Garage Spaces: 2
- Parking Features: Circular Driveway, Driveway, Attached Garage, Garage Faces Front, Keypad Entry, RV Access/Parking
Location
- County: Iredell
School Information
- Elementary School: Troutman
- Middle School: Troutman
- High School: South Iredell
Heating & Cooling
- Cooling Type: Ceiling Fan(s), Central Air, Electric
- Heating Type: Electric, Heat Pump
Utilities
- Sewer: Septic Installed
- Water: Well
- Utility Description: Cable Available, Electricity Connected
Structural Information
- Construction: Site Built
- Exterior Const.: Stone, Wood
- Basement: Yes
- Basement Desc.: Exterior Entry, Finished, Interior Entry, Storage Space, Walk-Out Access
- Roof: Composition
- Main/1st Level: 2,063 Sq. Ft.
- Year Built: 1991
Lot Features
- Lot Dimensions: 158 x 360 x 95 x 55 x 106 x 103 x 94 x 249 x 267
- Street/Road Desc.: Concrete, Paved
- Lot Features: Private, Wooded, Views, Waterfront
Water Features
- Water Front Name: Lake Norman
Financial Considerations
- Terms: Cash, Conventional, VA Loan
Disclosures and Reports
- Property ID: 4629-62-7500.000
- Lot Number: 2982-492
Listed by Ivester Jackson Christie's
Get Pre-Approved Today
Schools
Schools serving 124 Keven Dr
School District:Iredell-Statesville Schools
| Name | Grades | Distance |
|---|---|---|
Troutman Elementary School 220 South Main Street, Troutman, NC 28166 | K-5 | 5 mi |
Troutman Middle School 305 Rumple Street, Troutman, NC 28166 | 6-8 | 4.8 mi |
South Iredell High School 299 Old Mountain Road, Statesville, NC 28677 | 9-12 | 9.7 mi |
Disclaimer:
School attendance boundaries provided by ATTOM Data Solutions and are for reference only. Contact the school directly to verify enrollment eligibility.
Price & Sales History for 124 Keven Dr
Date
Details
Price
Change
Source
4/15/2026
Price Reduced
$1,799,000
-2.76%
MLS
2/27/2026
Listed
$1,850,000
60.87%
MLS
3/23/2023
Sold
$1,150,000
—
Public Record
Disclaimer: Historical sales information is derived from public records provided by the county offices. Information is not guaranteed and should be independently verified.
Tax History
Tax History for 124 Keven Dr
Year
Property Taxes
Change
Tax Assessment
Change
2025
$7,949
—
$1,314,900
—
2024
$7,949
—
$1,314,900
—
Disclaimer: Historical tax information is derived from public records provided by the county offices. Information is not guaranteed and should be independently verified.
Estimate the Cost
Estimate the Cost for 124 Keven Dr
124 Keven Drive, Troutman, NC 28166 (MLS# 4349809) is a Single Family property with 5 bedrooms and 3 full bathrooms. 124 Keven Drive is currently listed for $1,799,000 and was received on February 27, 2026. Want to learn more about 124 Keven Drive? Do you have questions about finding other Single Family real estate for sale in Troutman? You can browse all Troutman real estate or contact a Coldwell Banker agent to request more information.