This is a carousel with tiles that activate property listing cards. Use the previous and next buttons to navigate.
1/1
$920,000
This is a carousel with tiles that activate property listing cards. Use the previous and next buttons to navigate.
1/1
Property Description
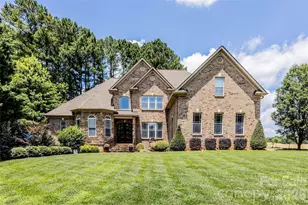
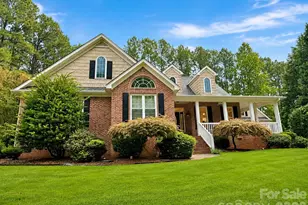
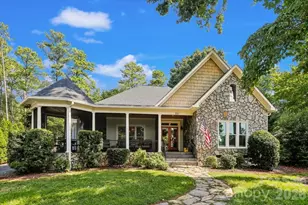
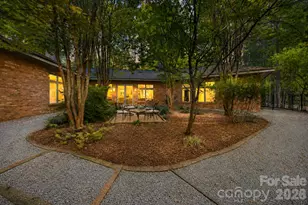
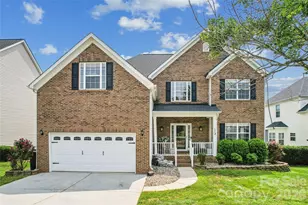
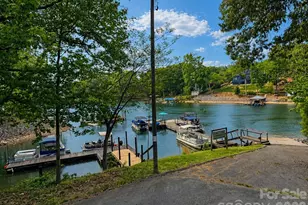
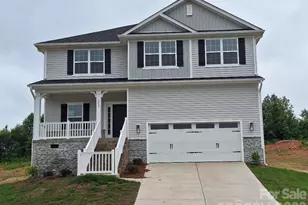
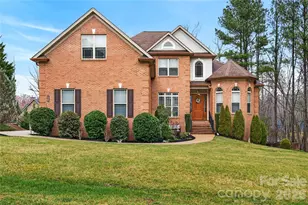
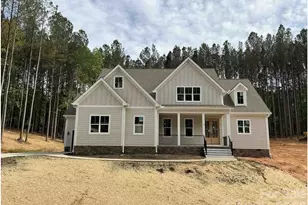
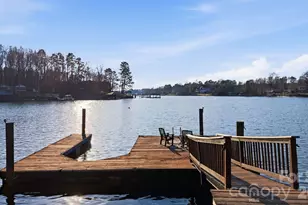
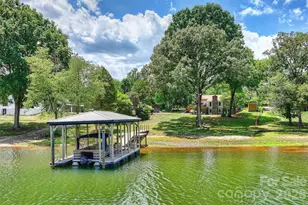
Completely remodeled, turnkey, and truly exceptional, this stunning home presents a rare opportunity to own in the highly coveted Winding Forest community. Meticulously reimagined from top to bottom, this residence shows better than a model home, with exceptional attention to detail, high-end finishes, and no corners cut. A beautifully finished basement adds an entire additional level of living and entertaining space, creating incredible flexibility for gatherings, recreation, movie nights, guests, or simply spreading out in comfort. Ideally located several minutes from Safe Harbor Marina, it offers the perfect combination of refined living and effortless access to all that Lake Norman has to offer. Step through the foyer into the dramatic two-story great room, where soaring ceilings, abundant natural light, and a striking floor-to-ceiling stone fireplace create an unforgettable first impression. Extensive renovations throughout deliver a sophisticated, cohesive feel, including fresh interior and exterior paint, new flooring, designer lighting, upgraded hardware and fixtures, custom details, and beautifully renovated baths. At the heart of the home, the chef-inspired kitchen has been completely transformed with new cabinetry and appliances, a full-height backsplash, custom range hood, expansive statement island, appliance garage, and walk-in pantry. Designed to be as functional as it is beautiful, this exceptional space is ideal for both everyday living and entertaining. The luxurious primary suite feels like a private retreat, featuring a spacious bedroom with tray ceiling, custom-designed closet, dual vanities, oversized walk-in tiled shower, and freestanding soaking tub. Additional enhancements include a relocated main-level laundry room, custom closets, a finished basement with an updated theatre room, and a newly constructed stairway and catwalk providing access to more than 200 sq. ft. of unfinished space offering exciting potential for future completion. The attention to detail continues outdoors with Trex decking, an extended concrete patio, outdoor kitchen featuring a pizza oven and grill, in-ground basketball hoop, unique swing set, refreshed landscaping, and a beautiful tree-lined backyard offering privacy and room to enjoy. Winding Forest offers exceptional community amenities that further elevate the Lake Norman lifestyle, including a beautiful community pool with cabana-perfect for relaxing and enjoying warm Carolina days. Residents also have access to community storage for vehicles and watercraft, subject to availability, adding incredible convenience for boat owners and outdoor enthusiasts. Combined with the home's proximity to Safe Harbor Marina, these amenities make it easy to embrace everything Lake Norman living has to offer. This is far more than an updated home - it is a thoughtfully redesigned, move-in-ready residence where quality craftsmanship, elevated finishes, and exceptional attention to detail are evident at every turn. Opportunities of this caliber in Winding Forest are rare, particularly with a finished basement, extensive renovations, and exceptional proximity to Safe Harbor Marina and the Lake Norman lifestyle. Simply unpack and enjoy. Septic permit is approved for three bedrooms. Home includes two additional rooms that may offer flexible use as an office, multi-purpose room, guest space.
Full Property Details
Full Property Details for 140 Crooked Branch Way
General
- Sold For: $920,000
- HOA FEE: $88/month
- HOA FEE FREQ.: Annually
- Status: Closed
- Type: Single Family
- Source: Charlotte_Regional_Realtor_Association
- MLS ID: 4416976
- Added to Site: 41 day(s) ago
Interior
- Interior Features: Built-in Features, Kitchen Island, Open Floorplan, Pantry, Storage, Walk-In Closet(s), Walk-In Pantry
- Fireplace: Yes
- Fireplace(s): Electric, Insert, Living Room, Electric, Insert, Living Room
- Appliances: Convection Oven, Dishwasher, Disposal, Double Oven, Electric Cooktop, Electric Oven, Electric Range, Electric Water Heater, ENERGY STAR Qualified Refrigerator, Exhaust Fan, Exhaust Hood, Microwave, Refrigerator, Self Cleaning Oven
- Flooring: Carpet, Stone, Tile, Vinyl
Rooms
Bathrooms
- Total Bathrooms: 4
- Full Bathrooms: 4
- Upper - Full Baths: 1
- Main - Full Baths: 2
- Basement Baths: 1
Bedrooms
- Total Bedrooms: 3
- Bedrooms-B: 1
- Bedrooms Upper: 1
- Bedrooms Main & Up: 1
Other Rooms
- Laundry: Electric Dryer Hookup, Laundry Room, Main Level, Washer Hookup
Additional Information
- Shared Amenities: Outdoor Pool
- Pool: Yes
- Equipment: Surround Sound
Exterior
- Exterior Features: Outdoor Kitchen
Parking
- Garage: Yes
- Garage Description: 709 Sq. Ft.
- Garage Spaces: 3
- Parking Features: Attached Garage, Garage Door Opener, Garage Faces Side, Parking Space(s)
Location
- County: Iredell
- Subdivision: Winding Forest
School Information
- Elementary School: Troutman
- Middle School: Troutman
- High School: South Iredell
Community
- Assoc. Name: Sentry Management
Heating & Cooling
- Cooling Type: Central Air
- Heating Type: Electric, Forced Air
Utilities
- Sewer: Septic Installed
- Water: Community Well
Structural Information
- Construction: Site Built
- Exterior Const.: Brick Full, Stone
- Basement: Yes
- Basement Desc.: Daylight, Exterior Entry, Finished, Full, Interior Entry, Storage Space, Walk-Out Access, Walk-Up Access
- Upper: 1,117 Sq. Ft.
- Main/1st Level: 1,838 Sq. Ft.
- Year Built: 2013
Lot Features
- Street/Road Desc.: Concrete, Paved
- Lot Features: Green Area, Private, Rolling Slope, Wooded, Views
Financial Considerations
- Association Fee: $1,050
- Assoc Fee Freq.: Annually
- Terms: Cash, Conventional, FHA, VA Loan
Disclosures and Reports
- Restrictions: Architectural Review, Manufactured Home Not Allowed, Modular Not Allowed
- Property ID: 4730-70-6588.000
- Lot Number: 3043/1694
Listed by Southern Homes of the Carolinas, Inc
Sold by NextHome Advantage

Get Pre-Approved Today
Schools
Schools serving 140 Crooked Branch Way
School District:Iredell-Statesville Schools
| Name | Grades | Distance |
|---|---|---|
Troutman Elementary School 220 South Main Street, Troutman, NC 28166 | K-5 | 2.8 mi |
Troutman Middle School 305 Rumple Street, Troutman, NC 28166 | 6-8 | 2.6 mi |
South Iredell High School 299 Old Mountain Road, Statesville, NC 28677 | 9-12 | 9.3 mi |
Disclaimer:
School attendance boundaries provided by ATTOM Data Solutions and are for reference only. Contact the school directly to verify enrollment eligibility.
Price & Sales History for 140 Crooked Branch Way
Date
Details
Price
Change
Source
10/01/2026
Sold
$920,000
-0.97%
MLS
8/29/2026
Listed
$929,000
—
MLS
Disclaimer: Historical sales information is derived from public records provided by the county offices. Information is not guaranteed and should be independently verified.
140 Crooked Branch Way, Troutman, NC 28166 (MLS# 4416976) is a Single Family property that was sold at $920,000 on October 01, 2026. Want to learn more about 140 Crooked Branch Way? Do you have questions about finding other Single Family real estate for sale in Troutman? You can browse all Troutman real estate or contact a Coldwell Banker agent to request more information.