This is a carousel with tiles that activate property listing cards. Use the previous and next buttons to navigate.
1/48
$555,000 Just Listed
This is a carousel with tiles that activate property listing cards. Use the previous and next buttons to navigate.
1/48
Property Description
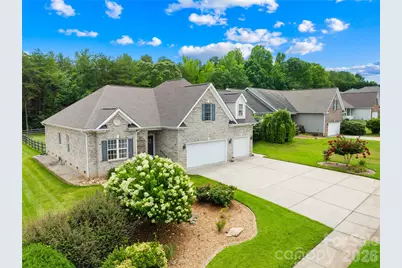
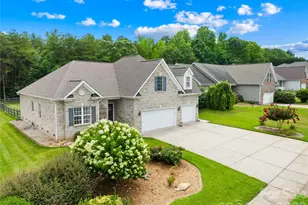
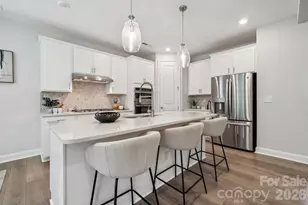
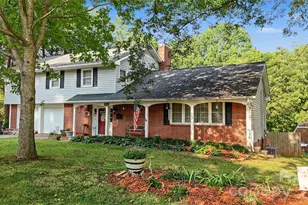
Sought-after, all-brick ranch-style home featuring 4 bedrooms, 3 full baths, and an impressive 3-car garage! The main level boasts a light and bright open floor plan with high ceilings, gleaming hardwood floors, and fresh Sherwin-Williams Cashmere paint. Gather in the soaring great room, complete with a cozy corner gas-log fireplace and a mounted OLED TV that stays with the home. The beautiful kitchen features white raised-panel cabinets, solid-surface countertops, a wall oven, electric cooktop, custom tiled backsplash, and stainless steel appliances. Storage is a breeze with a massive walk-in pantry and a huge laundry room. The primary suite and two additional main-floor bedrooms all feature elegant tray ceilings. In the primary retreat, you'll find a large walk-in closet with automatic lighting and an en-suite bath with dual vanities, a soaking tub, and a separate shower. The front bedroom window is flanked by shelving perfect for books or collectibles. Upstairs offers ultimate flexibility with a large bonus room, a full bath, and a 4th bedroom. Work from home? AT&T fiber provides high-speed internet! Car enthusiasts and hobbyists will love the pristine 3-car garage. Step outside to a large, fully fenced backyard featuring an oversized patio, a Sunsetter awning, and a beautiful pergola overlooking a peaceful wooded backdrop. The neighborhood features a community pond-perfect for kayaking, canoeing, or fishing! Located just minutes from Daveste Vineyards, Lake Norman State Park, and the charming town of Troutman. Recent Upgrades & Updates: New architectural shingle roof (2024) Fresh Sherwin-Williams Cashmere paint throughout (2025) Engineered hardwood flooring was added to the main-level bedrooms, all bathrooms, laundry, and pantry, to match the original hardwood floors (2025) New electric water heater (2025) New upper-level Bosch Heat Pump system (Air Handler & AC) installed by Troutman Sheet Metal (2025) New Whirlpool refrigerator (2025) Several pieces of furniture are negotiable or can remain with the home. Ask for specifics.
Full Property Details
Full Property Details for 144 Quail Haven Dr
General
- Price: $555,000
- HOA FEE: $17/month
- HOA FEE FREQ.: Annually
- Status: Active
- Type: Single Family
- Source: Charlotte_Regional_Realtor_Association
- MLS ID: 4401635
- Updated: 7/16/2026
- Added to Site: 1 day(s) ago
Interior
- Interior Features: Attic Walk In
- Fireplace: Yes
- Fireplace(s): Gas Log, Gas Vented, Great Room, Gas Log, Gas Vented, Great Room
- Appliances: Dishwasher, Disposal, Electric Cooktop, Electric Oven, Microwave, Refrigerator with Ice Maker, Self Cleaning Oven, Wall Oven, Washer/Dryer
- Flooring: Carpet, Hardwood, Wood
Rooms
Bathrooms
- Total Bathrooms: 3
- Full Bathrooms: 3
- Upper - Full Baths: 1
- Main - Full Baths: 2
Bedrooms
- Total Bedrooms: 4
- Bedrooms Upper: 1
- Bedrooms Main & Up: 3
Other Rooms
- Laundry: Inside, Laundry Room, Main Level, Sink
Additional Information
- Shared Amenities: Pond, Sidewalks
Exterior
- Exterior Features: In-Ground Irrigation
Parking
- Garage: Yes
- Garage Description: 770 Sq. Ft.
- Garage Spaces: 3
- Parking Features: Driveway, Attached Garage, Garage Door Opener, Garage Faces Front, Keypad Entry
Location
- County: Iredell
- Subdivision: Quail Hollow
School Information
- Elementary School: Troutman
- Middle School: Troutman
- High School: South Iredell
Heating & Cooling
- Cooling Type: Ceiling Fan(s), Central Air
- Heating Type: Forced Air, Heat Pump, Natural Gas
Utilities
- Sewer: Public Sewer
- Water: City
- Utility Description: Cable Available, Electricity Connected, Natural Gas, Underground Utilities
Structural Information
- Architectural Style: Ranch
- Construction Status: Completed
- Construction: Site Built
- Exterior Const.: Brick Full
- Roof: Architectural Shingle
- Upper: 643 Sq. Ft.
- Main/1st Level: 1,984 Sq. Ft.
- Year Built: 2004
Lot Features
- Lot Dimensions: 79'R x 211' x 80' x 210'
- Street/Road Desc.: Concrete, Paved
- Lot Features: Level
- Fencing (Description): Back Yard, Fenced
Water Features
- Water Front Name: Pond
Financial Considerations
- Association Fee: $200
- Assoc Fee Freq.: Annually
- Terms: Cash, Conventional, VA Loan
Disclosures and Reports
- Property ID: 4731-81-7129.000
- Lot Number: 3105-2067
Listed by Keller Williams Unified
Get Pre-Approved Today
Schools
Schools serving 144 Quail Haven Dr
School District:Iredell-Statesville Schools
| Name | Grades | Distance |
|---|---|---|
Troutman Elementary School 220 South Main Street, Troutman, NC 28166 | K-5 | 0.8 mi |
Troutman Middle School 305 Rumple Street, Troutman, NC 28166 | 6-8 | 0.6 mi |
South Iredell High School 299 Old Mountain Road, Statesville, NC 28677 | 9-12 | 7.9 mi |
Disclaimer:
School attendance boundaries provided by ATTOM Data Solutions and are for reference only. Contact the school directly to verify enrollment eligibility.
Price & Sales History for 144 Quail Haven Dr
Date
Details
Price
Change
Source
7/16/2026
Listed
$555,000
—
MLS
12/18/2024
Sold
$555,000
—
Public Record
Disclaimer: Historical sales information is derived from public records provided by the county offices. Information is not guaranteed and should be independently verified.
Tax History
Tax History for 144 Quail Haven Dr
Year
Property Taxes
Change
Tax Assessment
Change
2025
$4,695
-4%
$421,390
—
2024
$4,891
4%
$421,390
—
2023
$4,695
52%
$421,390
59%
2022
$3,096
—
$264,890
—
2021
$3,096
—
$264,890
—
2020
$3,096
2%
$264,890
—
2019
$3,029
11%
$264,890
11%
2017
$2,722
—
$238,970
—
2016
$2,722
5%
$238,970
—
2015
$2,603
-1%
$238,970
-5%
2014
$2,617
3%
$251,460
—
2013
$2,541
—
$251,460
—
Disclaimer: Historical tax information is derived from public records provided by the county offices. Information is not guaranteed and should be independently verified.
Estimate the Cost
Estimate the Cost for 144 Quail Haven Dr
144 Quail Haven Drive, Troutman, NC 28166 (MLS# 4401635) is a Single Family property with 4 bedrooms and 3 full bathrooms. 144 Quail Haven Drive is currently listed for $555,000 and was received on July 16, 2026. Want to learn more about 144 Quail Haven Drive? Do you have questions about finding other Single Family real estate for sale in Troutman? You can browse all Troutman real estate or contact a Coldwell Banker agent to request more information.