This is a carousel with tiles that activate property listing cards. Use the previous and next buttons to navigate.
1/23
$2,650 Just Listed
This is a carousel with tiles that activate property listing cards. Use the previous and next buttons to navigate.
1/23
Property Description
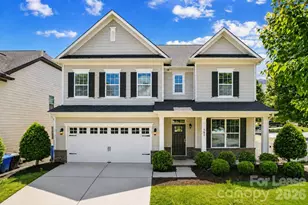
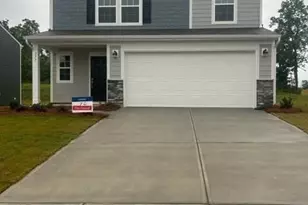
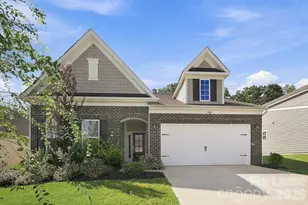
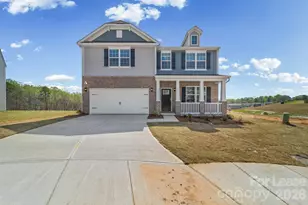
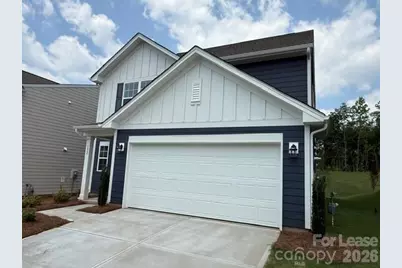
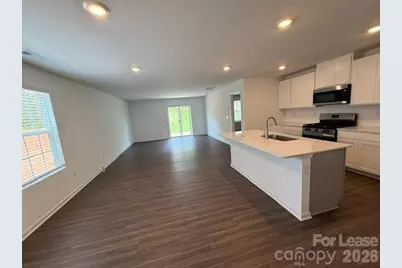
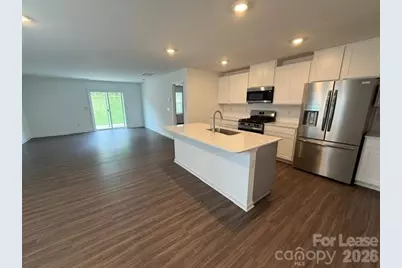
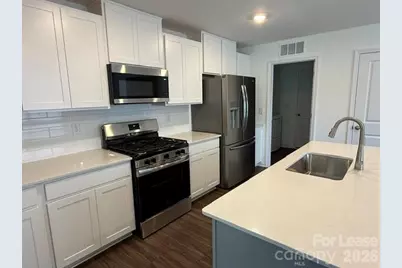
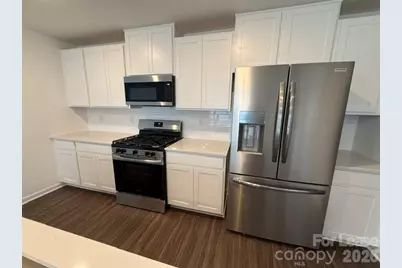
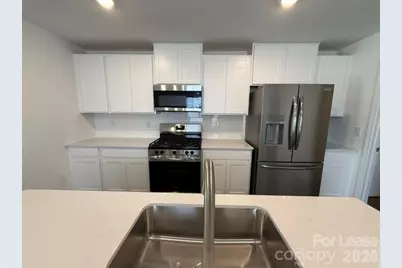
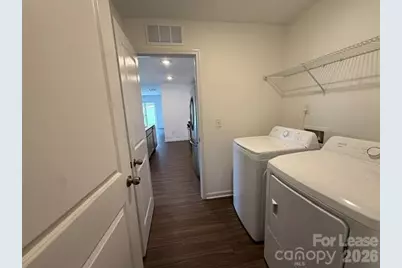
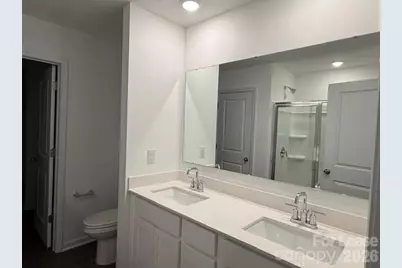
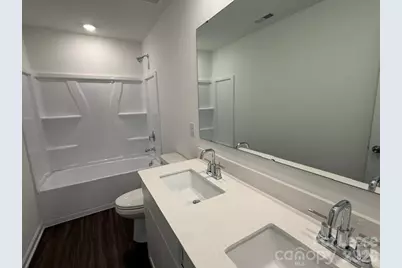
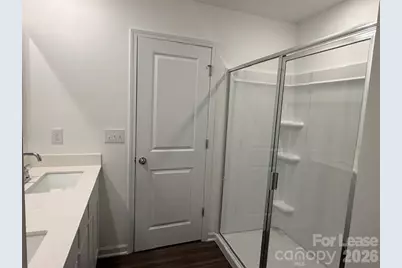
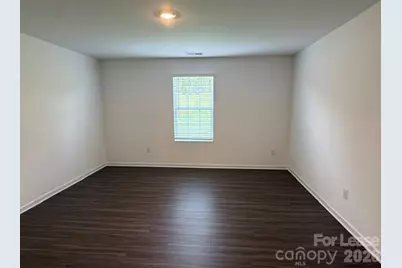
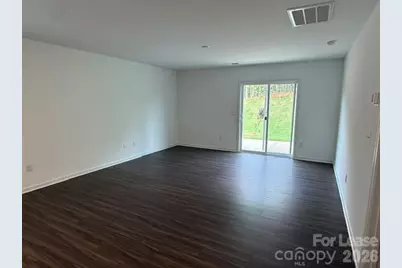
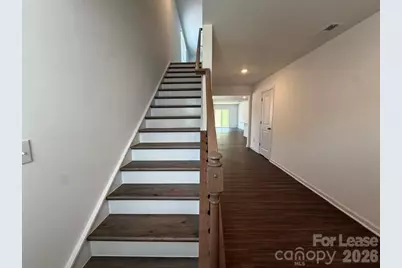
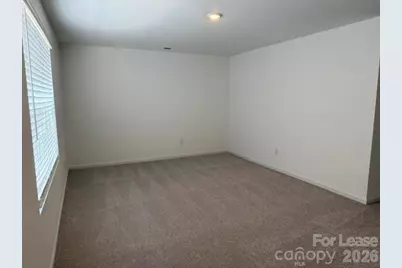
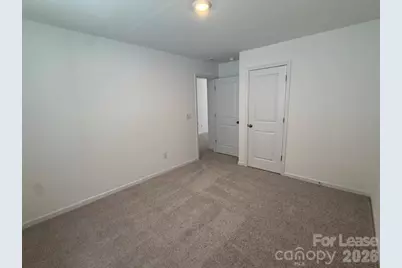
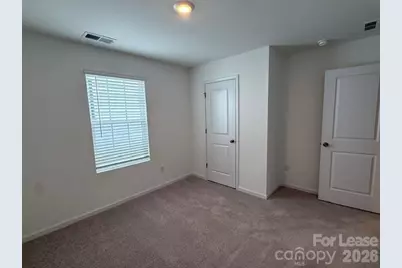
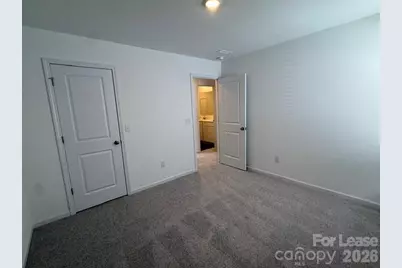
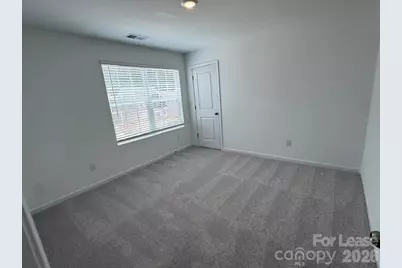
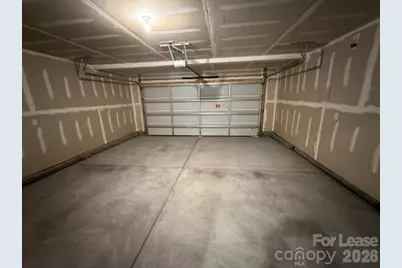
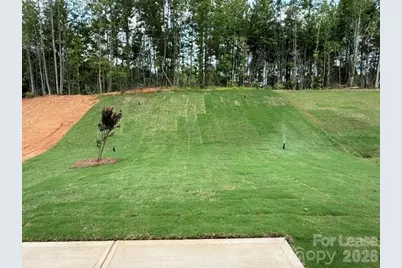
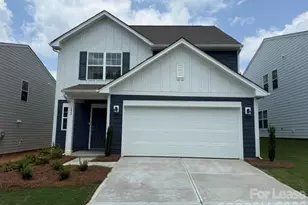
his beautiful two-story Emerson floor plan offers a comfortable and functional layout designed for everyday living. The first floor features an open-concept family room, kitchen, and breakfast area, along with a spacious primary suite conveniently located on the main level and a two-car garage. Upstairs, you'll find a versatile loft providing additional living or flex space, along with four additional bedrooms. The home includes a number of upgraded features, including quartz or granite kitchen countertops, stainless steel appliances, refrigerator, washer and dryer, window blinds, luxury vinyl plank flooring, and more. Sutton Village offers convenient access to outdoor recreation at nearby Lake Norman State Park, as well as community amenities including a dog park and playground. Residents are also close to downtown Troutman, with shopping, dining, and local amenities nearby. Convenient access to I-77 provides an approximately 40-minute commute to Uptown Charlotte, depending on traffic. Please call listing agent to schedule a showing.
Full Property Details
Full Property Details for 152 Spotted Wy
General
- Rent: $2,650
- Status: Active
- Type: Rental
- Source: Charlotte_Regional_Realtor_Association
- MLS ID: 4418764
- Updated: 8/27/2026
- Added to Site: 2 day(s) ago
Rental Information
- Lease Terms: 12 Months
- Date Available: 8/27/2026
Interior
- Interior Features: Attic Stairs Pulldown, Kitchen Island
- Appliances: Dishwasher, Tankless Water Heater, Washer/Dryer
- Flooring: Vinyl
Rooms
Bathrooms
- Total Bathrooms: 3
- Full Bathrooms: 2
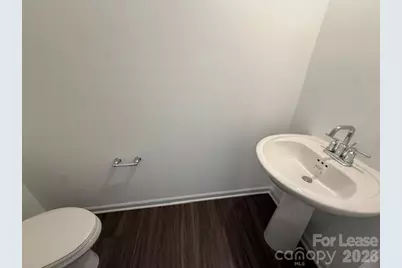
- Half Bathrooms: 1
- Upper - Full Baths: 1
- Main - Full Baths: 1
- Main - 1/2 Baths: 1
Bedrooms
- Total Bedrooms: 5
- Bedrooms Upper: 4
- Bedrooms Main & Up: 1
Other Rooms
- Laundry: Laundry Room
Parking
- Garage: Yes
- Garage Spaces: 2
- Parking Features: Attached Garage
Location
- County: Iredell
- Subdivision: Sutton village
- Driving Directions: Please use your GPS for best routing to property.
Heating & Cooling
- Cooling Type: Central Air
- Heating Type: Central, Forced Air
Utilities
- Sewer: Public Sewer
- Water: City
- Utility Description: Cable Available, Electricity Connected, Natural Gas
Structural Information
- Roof: Composition
- Upper: 1,032 Sq. Ft.
- Main/1st Level: 1,274 Sq. Ft.
- Year Built: 2026
Lot Features
- Street/Road Desc.: Concrete, Paved
Horse Property
- Horse Facility Desc.: None
Financial Considerations
- Security Deposit: $2,650
- Tenant Pays: All Utilities, Cable TV, Electricity, Gas, Internet, Water
Disclosures and Reports
- Property ID: 4740-59-5935.000
Listed by Premier Properties-NC & SC Inc
Schools
Schools serving 152 Spotted Wy
School District:Iredell-Statesville Schools
| Name | Grades | Distance |
|---|---|---|
Troutman Elementary School 220 South Main Street, Troutman, NC 28166 | K-5 | 1.4 mi |
Troutman Middle School 305 Rumple Street, Troutman, NC 28166 | 6-8 | 1.3 mi |
South Iredell High School 299 Old Mountain Road, Statesville, NC 28677 | 9-12 | 9 mi |
Disclaimer:
School attendance boundaries provided by ATTOM Data Solutions and are for reference only. Contact the school directly to verify enrollment eligibility.
Price History for 152 Spotted Wy
Date
Details
Price
Change
Source
8/25/2026
Listed
$2,650
—
MLS
Disclaimer: Historical sales information is derived from public records provided by the county offices. Information is not guaranteed and should be independently verified.

152 Spotted Way, Troutman, NC 28166 (MLS# 4418764) is a Rental property with 5 bedrooms, 2 full bathrooms and 1 partial bathroom. 152 Spotted Way is currently listed for rent at $2,650 and was received on August 25, 2026. Want to learn more about 152 Spotted Way? Do you have questions about finding other real estate for sale or rent in Troutman? You can browse all Troutman rentals or contact a Coldwell Banker agent to request more information.