This is a carousel with tiles that activate property listing cards. Use the previous and next buttons to navigate.
1/1
$400,000
This is a carousel with tiles that activate property listing cards. Use the previous and next buttons to navigate.
1/1
Property Description
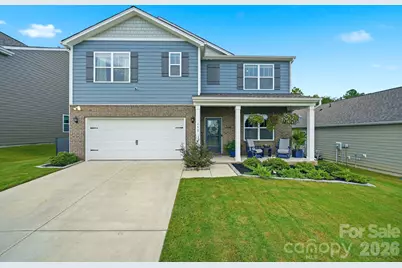
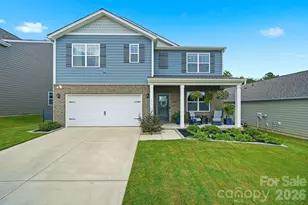
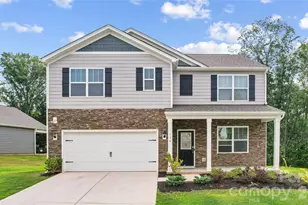
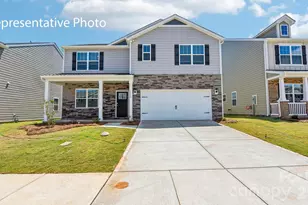
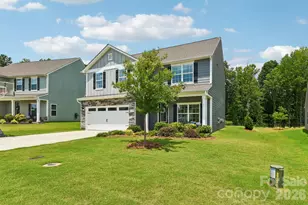
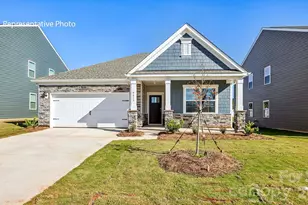
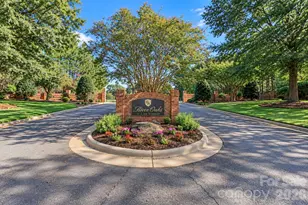
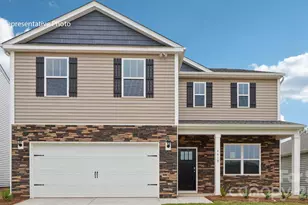
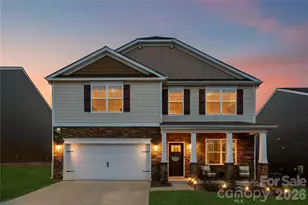
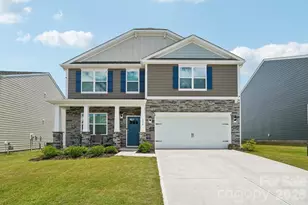
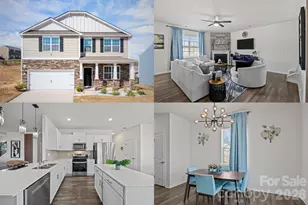
A step above in all the right ways, this 5-bedroom, 3-bath home pairs flexible living spaces with thoughtful upgrades and exceptional outdoor living. A dedicated office, main-level bedroom with full bath, and upstairs loft create options for working from home, multi-generational living, guests, and flexible space that can adapt as needs change. The open great room, breakfast area, and kitchen create an inviting gathering space with stainless steel appliances, a large center island, and walk-in pantry. The refrigerator, washer, and dryer are included, making this home even more move-in ready. Custom storage by Closets By Design enhances the pantry, both primary walk-in closets, and the laundry room, where built-in cabinetry and dedicated hanging space add exceptional function. The spacious primary suite features an en-suite bath with dual vanities, complemented by three additional bedrooms and a full bath with dual vanities and a separate bath/shower area. The patio spans the width of the home and features an epoxy finish and integrated planting bed, creating an expansive space for outdoor living and entertaining with a wooded backdrop beyond the yard. Calvin Creek offers a community pool, dog park, playground, and walking trails, with Troutman restaurants and Lake Norman State Park nearby. (Furnishings are negotiable)
Full Property Details
Full Property Details for 153 Calvin Crk Dr
General
- Sold For: $400,000
- HOA FEE: $82/month
- HOA FEE FREQ.: Quarterly
- Status: Closed
- Type: Single Family
- Source: Charlotte_Regional_Realtor_Association
- MLS ID: 4407036
- Added to Site: 55 day(s) ago
Interior
- Interior Features: Breakfast Bar, Entrance Foyer, Open Floorplan, Storage, Walk-In Closet(s), Walk-In Pantry
- Fireplace: Yes
- Fireplace(s): Gas Log, Gas Starter, Gas Unvented, Great Room, Gas Log, Gas Starter, Gas Unvented, Great Room
- Appliances: Dishwasher, Disposal, Electric Water Heater, ENERGY STAR Qualified Washer, ENERGY STAR Qualified Dishwasher, ENERGY STAR Qualified Dryer, ENERGY STAR Qualified Refrigerator, Exhaust Fan, Gas Range, Microwave, Plumbed For Ice Maker, Self Cleaning Oven, Washer/Dryer
- Flooring: Carpet, Vinyl
Rooms
Bathrooms
- Total Bathrooms: 3
- Full Bathrooms: 3
- Upper - Full Baths: 2
- Main - Full Baths: 1
Bedrooms
- Total Bedrooms: 5
- Bedrooms Upper: 4
- Bedrooms Main & Up: 1
Other Rooms
- Laundry: Electric Dryer Hookup, Inside, Laundry Room, Upper Level, Washer Hookup
Additional Information
- Shared Amenities: Dog Park, Outdoor Pool, Playground, Sidewalks, Street Lights, Walking Trails
- Pool: Yes
Parking
- Garage: Yes
- Garage Description: 413 Sq. Ft.
- Garage Spaces: 2
- Parking Features: Driveway, Attached Garage, Garage Faces Front
Location
- County: Iredell
- Subdivision: Calvin Creek
School Information
- Elementary School: Troutman
- Middle School: Troutman
- High School: South Iredell
Community
- Assoc. Name: Cusick
Heating & Cooling
- Cooling Type: Central Air, Dual
- Heating Type: Central, ENERGY STAR Qualified Equipment, Forced Air, Natural Gas
Utilities
- Sewer: Public Sewer
- Water: City
- Utility Description: Cable Available, Electricity Connected, Natural Gas
Structural Information
- Architectural Style: Traditional
- Builder: DR Horton
- Model: Hayden
- Construction Status: Completed
- Construction: Site Built
- Exterior Const.: Brick Partial, Vinyl
- Roof: Composition
- Upper: 1,492 Sq. Ft.
- Main/1st Level: 1,078 Sq. Ft.
- Year Built: 2024
Lot Features
- Lot Dimensions: 56 x 145 x 56 x 145
- Street/Road Desc.: Concrete, Paved
- Lot Features: Level, Views, Wooded, Other - See Remarks
Financial Considerations
- Association Fee: $247
- Assoc Fee Freq.: Quarterly
- Terms: Cash, Conventional, FHA, VA Loan
Disclosures and Reports
- Restrictions: Architectural Review, Livestock Restriction, Manufactured Home Allowed
- Property ID: 4731-80-4483.000
- Lot Number: 3080-2047
Listed by Southern Homes of the Carolinas, Inc
Sold by Next Stage Realty

Get Pre-Approved Today
Schools
Schools serving 153 Calvin Crk Dr
School District:Iredell-Statesville Schools
| Name | Grades | Distance |
|---|---|---|
Troutman Elementary School 220 South Main Street, Troutman, NC 28166 | K-5 | 0.9 mi |
Troutman Middle School 305 Rumple Street, Troutman, NC 28166 | 6-8 | 0.8 mi |
South Iredell High School 299 Old Mountain Road, Statesville, NC 28677 | 9-12 | 7.9 mi |
Disclaimer:
School attendance boundaries provided by ATTOM Data Solutions and are for reference only. Contact the school directly to verify enrollment eligibility.
Price & Sales History for 153 Calvin Crk Dr
Date
Details
Price
Change
Source
9/23/2026
Sold
$400,000
—
MLS
8/06/2026
Listed
$400,000
—
MLS
Disclaimer: Historical sales information is derived from public records provided by the county offices. Information is not guaranteed and should be independently verified.
153 Calvin Creek Drive, Troutman, NC 28166 (MLS# 4407036) is a Single Family property that was sold at $400,000 on September 23, 2026. Want to learn more about 153 Calvin Creek Drive? Do you have questions about finding other Single Family real estate for sale in Troutman? You can browse all Troutman real estate or contact a Coldwell Banker agent to request more information.