This is a carousel with tiles that activate property listing cards. Use the previous and next buttons to navigate.
1/1
$687,726 Just Listed
This is a carousel with tiles that activate property listing cards. Use the previous and next buttons to navigate.
1/1
Property Description
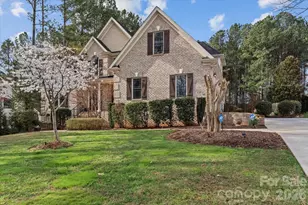
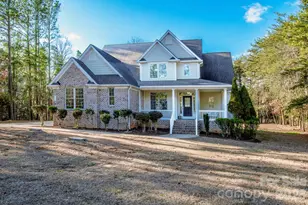
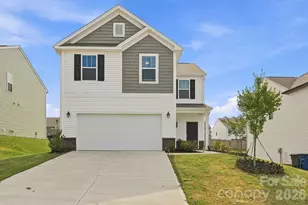
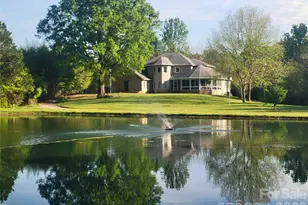
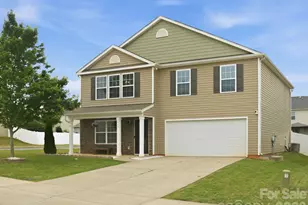
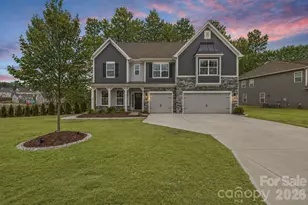
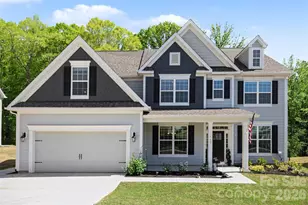
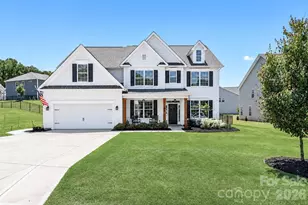
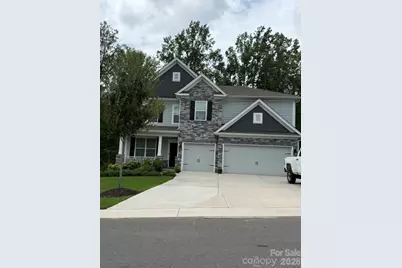
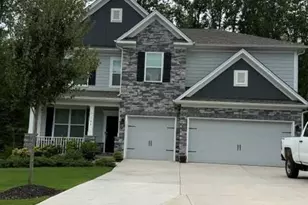
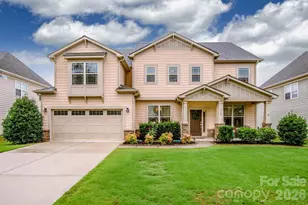
This Spacious 3-CAR GARAGE "Graymont" floorplan has been a perennial favorite home by the builder. It is nestled on a private homesite next to a large common open space and walking trails. Homesite has beautiful trees and backs up to a private wooded common open space. If you have puppies do not worry - the yard has a black aluminum puppy grade fence up the side of the home to use more of the yard on this spacious homesite. The extended driveway is widened to the street - no sidewalk, which means more usable space. This attractive stone-accented covered front porch feels like you are in nature - you can hear the birds chirping as you sip your morning coffee. When you enter the foyer, you will be greeted with 9ft ceilings, and lots of decorative moldings throughout main floor. The study has French glass doors PLUS a formal dining room. Chef's kitchen with quartz countertops, double wall ovens, gas cooktop, white perimeter cabinets, and an island with a place for stools. This spacious kitchen is open to the breakfast area that overlooks an extended back porch. The family room has a gas fireplace with a mantel. Lots of windows that allow abundant natural light. Recessed lights have been added to make your home bright and cheerful at any time. There is a guest bedroom downstairs and full bathroom equipped with walk-in shower - perfect for entertaining visitors on the main level. Upstairs includes a HUGE recreation room, large secondary bedrooms, and two full bathrooms. One of the upstairs bedrooms is an ensuite. The primary bedroom overlooks the beautiful trees out back it has its own private sitting area, dual walk-in closets, and spa-like bathroom with separate vanities and large walk-in tile surround shower and tiled bathroom floors. The home is equipped with a tankless water heater. This community has a pool, club house you can reserve, playground, trails all through the community puppy stations and green spaces with benches. Minutes from Lake Norman State Park and quaint downtown Troutman, you will never be too far from nature or shopping center - minutes from I-77.
Full Property Details
Full Property Details for 166 Aviendha Ln
General
- Price: $687,726
- HOA FEE: $96/month
- HOA FEE FREQ.: Quarterly
- Status: Active
- Type: Single Family
- Source: Charlotte_Regional_Realtor_Association
- MLS ID: 4409150
- Updated: Today (8/1/2026)
- Added to Site: Today
Interior
- Interior Features: Entrance Foyer, Kitchen Island, Pantry
- Fireplace: Yes
- Fireplace(s): Family Room, Family Room
- Appliances: Dishwasher, Disposal, Double Oven, Exhaust Fan, Gas Cooktop, Gas Water Heater, Ice Maker, Microwave, Plumbed For Ice Maker, Refrigerator with Ice Maker, Tankless Water Heater, Washer/Dryer
- Flooring: Carpet, Laminate, Tile
Rooms
Bathrooms
- Total Bathrooms: 4
- Full Bathrooms: 4
- Upper - Full Baths: 3
- Main - Full Baths: 1
Bedrooms
- Total Bedrooms: 5
- Bedrooms Upper: 4
- Bedrooms Main & Up: 1
Other Rooms
- Laundry: Electric Dryer Hookup, Laundry Room, Upper Level, Washer Hookup
Additional Information
- Shared Amenities: Clubhouse, Fitness Center, Outdoor Pool, Playground, Sidewalks, Street Lights, Walking Trails
- Pool: Yes
Parking
- Garage: Yes
- Garage Description: 587 Sq. Ft.
- Garage Spaces: 3
- Parking Features: Driveway, Attached Garage, Garage Door Opener, Garage Faces Front
Location
- County: Iredell
- Subdivision: Falls Cove at Lake Norman
- Driving Directions: South on I77 to Exit 42 Turn Left onto S Main Street Turn Left onto Wagner Street at the light which turns into Perth Road Turn left onto Streamwood Road all the way down until you get to Aviendha Lane Turn right on Aviendha Lane home is all the way down Aviendha Lane the last home before the bridge on the right. Home is next to the common Space
School Information
- Elementary School: Troutman
- Middle School: Troutman
- High School: South Iredell
Community
- Assoc. Name: Cusick Community Management
Heating & Cooling
- Cooling Type: Central Air, Electric, Heat Pump, Zoned
- Heating Type: Electric, Forced Air, Heat Pump, Zoned
Utilities
- Sewer: Public Sewer
- Water: City
- Utility Description: Cable Available, Electricity Connected, Natural Gas, Underground Power Lines, Underground Utilities
Structural Information
- Model: Graymount/C5
- Construction: Site Built
- Exterior Const.: Fiber Cement, Stone Veneer
- Roof: Architectural Shingle
- Upper: 2,034 Sq. Ft.
- Main/1st Level: 1,536 Sq. Ft.
- Year Built: 2024
Manufactured Home
- Land Included: Yes
Lot Features
- Lot Dimensions: 74 x 140
- Street/Road Desc.: Concrete, Paved
Financial Considerations
- Association Fee: $287
- Assoc Fee Freq.: Quarterly
- Terms: Cash, Conventional, VA Loan
Disclosures and Reports
- Restrictions: Architectural Review
- Property ID: 4740059303
- Lot Number: 2852 / 654
Listed by DR Horton Inc
Get Pre-Approved Today
Schools
Schools serving 166 Aviendha Ln
School District:Iredell-Statesville Schools
| Name | Grades | Distance |
|---|---|---|
Troutman Elementary School 220 South Main Street, Troutman, NC 28166 | K-5 | 1.8 mi |
Troutman Middle School 305 Rumple Street, Troutman, NC 28166 | 6-8 | 1.7 mi |
South Iredell High School 299 Old Mountain Road, Statesville, NC 28677 | 9-12 | 9 mi |
Disclaimer:
School attendance boundaries provided by ATTOM Data Solutions and are for reference only. Contact the school directly to verify enrollment eligibility.
Price & Sales History for 166 Aviendha Ln
Date
Details
Price
Change
Source
8/01/2026
Listed
$687,726
29.15%
MLS
6/27/2024
Sold
$532,500
—
Public Record
Disclaimer: Historical sales information is derived from public records provided by the county offices. Information is not guaranteed and should be independently verified.
Tax History
Tax History for 166 Aviendha Ln
Year
Property Taxes
Change
Tax Assessment
Change
2025
$6,085
607%
$547,690
630%
2024
$861
4%
$75,000
—
2023
$825
—
$75,000
—
Disclaimer: Historical tax information is derived from public records provided by the county offices. Information is not guaranteed and should be independently verified.
Estimate the Cost
Estimate the Cost for 166 Aviendha Ln
166 Aviendha Lane, Troutman, NC 28166 (MLS# 4409150) is a Single Family property with 5 bedrooms and 4 full bathrooms. 166 Aviendha Lane is currently listed for $687,726 and was received on August 01, 2026. Want to learn more about 166 Aviendha Lane? Do you have questions about finding other Single Family real estate for sale in Troutman? You can browse all Troutman real estate or contact a Coldwell Banker agent to request more information.