This is a carousel with tiles that activate property listing cards. Use the previous and next buttons to navigate.
1/1
$799,900 Coming Soon
This is a carousel with tiles that activate property listing cards. Use the previous and next buttons to navigate.
1/1
Property Description
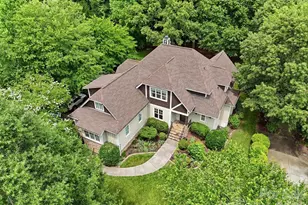
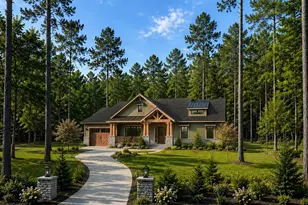
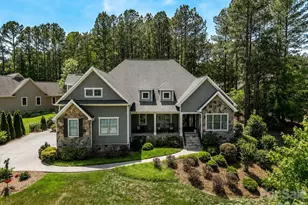
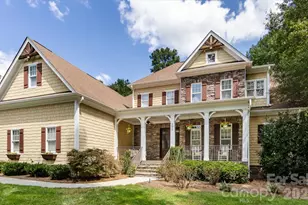
Tucked away on a beautifully landscaped, wooded lot in the highly sought-after Falls Cove community, this exceptional Stonebridge Luxury Home offers the perfect blend of timeless craftsmanship, luxury finishes, and everyday comfort in the heart of the Lake Norman area. From the moment you arrive, the striking Tudor-inspired exterior, rocking chair front porch, and 3-car side-entry garage create unforgettable curb appeal. Inside, soaring cathedral ceilings with exposed wood beams, a dramatic natural stone fireplace, rich hardwood floors, heavy moldings, transom windows, and elegant 8-foot doors showcase the quality and attention to detail throughout. The open-concept layout is filled with natural light and designed for both entertaining and daily living. The spacious chef's kitchen serves as the heart of the home, featuring granite countertops, custom cabinetry, a large center island with breakfast bar seating, stainless appliances, double wall ovens, gas cooktop, oversized refrigerator, and abundant prep space. The kitchen flows seamlessly into the keeping room and expansive living area, creating inviting spaces for gathering with family and friends. The luxurious main-level primary suite offers a private retreat with cathedral ceilings, veranda access, a spa-inspired bath with dual vanities, whirlpool tub, oversized tiled shower, and a large custom walk-in closet. Upstairs, generously sized secondary bedrooms provide comfort and privacy, including en suite and Jack-and-Jill bath access, while the oversized bonus room offers endless flexibility for a media room, fitness space, playroom, or potential guest suite. Step outside and enjoy your own peaceful backyard oasis. The covered veranda with tongue-and-groove ceiling overlooks the large private backyard surrounded by mature trees, offering the perfect setting for morning coffee, evening gatherings, or even the future pool of your dreams. Additional highlights include in-ground irrigation, walk-in attic storage, spacious laundry room with utility sink, and an oversized driveway with additional parking. Falls Cove is one of the Lake Norman area's most distinctive communities, thoughtfully designed to preserve the natural terrain and mature foliage rather than stripped land development. Enjoy miles of sidewalks perfect for walking and biking, with convenient access to Lake Norman State Park, Daveste' Vineyards, shopping, dining, healthcare, and major highways including I-77, Hwy 150, and I-40. This meticulously maintained home delivers the rare combination of luxury, privacy, craftsmanship, and location that today's buyers are searching for.
Full Property Details
Full Property Details for 184 Ashmore Cir
General
- Price: $799,900
- HOA FEE: $71/month
- HOA FEE FREQ.: Quarterly
- Status: Coming Soon
- Type: Single Family
- Source: Charlotte_Regional_Realtor_Association
- MLS ID: 4384807
- Updated: 5/21/2026
- Expected Market Date: 6/11/2026
Interior
- Interior Features: Attic Walk In
- Fireplace: Yes
- Fireplace(s): Family Room, Gas, Gas Vented, Family Room, Gas, Gas Vented
- Appliances: Dishwasher, Disposal, Double Oven
- Flooring: Carpet
Rooms
Bathrooms
- Total Bathrooms: 4
- Full Bathrooms: 3
- Half Bathrooms: 1
- Upper - Full Baths: 2
- Main - Full Baths: 1
- Main - 1/2 Baths: 1
Bedrooms
- Total Bedrooms: 4
- Bedrooms Upper: 3
- Bedrooms Main & Up: 1
Other Rooms
- Laundry: Electric Dryer Hookup, Laundry Room, Washer Hookup
Additional Information
- Shared Amenities: Sidewalks, Street Lights, Walking Trails
Parking
- Garage: Yes
- Garage Description: 770 Sq. Ft.
- Garage Spaces: 3
- Parking Features: Circular Driveway, Garage Faces Side
Location
- County: Iredell
- Subdivision: Falls Cove
School Information
- Elementary School: Troutman
- Middle School: Troutman
- High School: South Iredell
Community
- Assoc. Name: CSI Mgmt
Heating & Cooling
- Cooling Type: Ceiling Fan(s), Central Air
- Heating Type: Central
Utilities
- Sewer: Public Sewer
- Water: City
- Utility Description: Cable Available, Electricity Connected, Fiber Optics, Natural Gas, Underground Power Lines, Underground Utilities, Wired Internet Available
Structural Information
- Architectural Style: Arts and Crafts
- Builder: Stone Bridge Luxury
- Construction Status: Completed
- Construction: Site Built
- Exterior Const.: Cedar Shake, Fiber Cement, Stone Veneer
- Roof: Architectural Shingle
- Upper: 1,565 Sq. Ft.
- Main/1st Level: 2,080 Sq. Ft.
- Year Built: 2007
Lot Features
- Lot Dimensions: 103 x x 213 x 109 x 228
- Street/Road Desc.: Concrete, Paved
- Lot Features: Wooded
Financial Considerations
- Association Fee: $212
- Assoc Fee Freq.: Quarterly
- Terms: Assumable, Cash, Conventional, FHA, VA Loan
Disclosures and Reports
- Restrictions: Architectural Review, Building, Subdivision
- Property ID: 4730-75-6872.000
- Lot Number: 2648-773
Listed by Epique Realty
Get Pre-Approved Today
Schools
Schools serving 184 Ashmore Cir
School District:Iredell-Statesville Schools
| Name | Grades | Distance |
|---|---|---|
Troutman Elementary School 220 South Main Street, Troutman, NC 28166 | K-5 | 1.8 mi |
Troutman Middle School 305 Rumple Street, Troutman, NC 28166 | 6-8 | 1.6 mi |
South Iredell High School 299 Old Mountain Road, Statesville, NC 28677 | 9-12 | 8.5 mi |
Disclaimer:
School attendance boundaries provided by ATTOM Data Solutions and are for reference only. Contact the school directly to verify enrollment eligibility.
Price & Sales History for 184 Ashmore Cir
Date
Details
Price
Change
Source
5/21/2026
Listed
$799,900
83.25%
MLS
9/30/2019
Sold
$436,500
—
Public Record
Disclaimer: Historical sales information is derived from public records provided by the county offices. Information is not guaranteed and should be independently verified.
Tax History
Tax History for 184 Ashmore Cir
Year
Property Taxes
Change
Tax Assessment
Change
2025
$7,552
—
$681,070
—
2024
$7,552
—
$681,070
—
2023
$7,552
67%
$681,070
77%
2022
$4,521
1%
$385,420
—
2021
$4,479
2%
$385,420
—
2019
$4,382
3%
$385,420
2%
2018
$4,262
—
$376,720
—
2016
$4,262
5%
$376,720
—
2015
$4,073
-6%
$376,720
-13%
2013
$4,335
—
$432,660
—
Disclaimer: Historical tax information is derived from public records provided by the county offices. Information is not guaranteed and should be independently verified.
Estimate the Cost
Estimate the Cost for 184 Ashmore Cir
184 Ashmore Circle, Troutman, NC 28166 (MLS# 4384807) is a Single Family property with 4 bedrooms, 3 full bathrooms and 1 partial bathroom. 184 Ashmore Circle is currently listed for $799,900 and was received on June 11, 2026. Want to learn more about 184 Ashmore Circle? Do you have questions about finding other Single Family real estate for sale in Troutman? You can browse all Troutman real estate or contact a Coldwell Banker agent to request more information.